Underpinning vs Bench Footing: How to Get More Basement Ceiling Height
Underpinning vs bench footing explained: two ways to lower a basement floor for more ceiling height, with pros, cons, permits and engineering for Toronto homes.
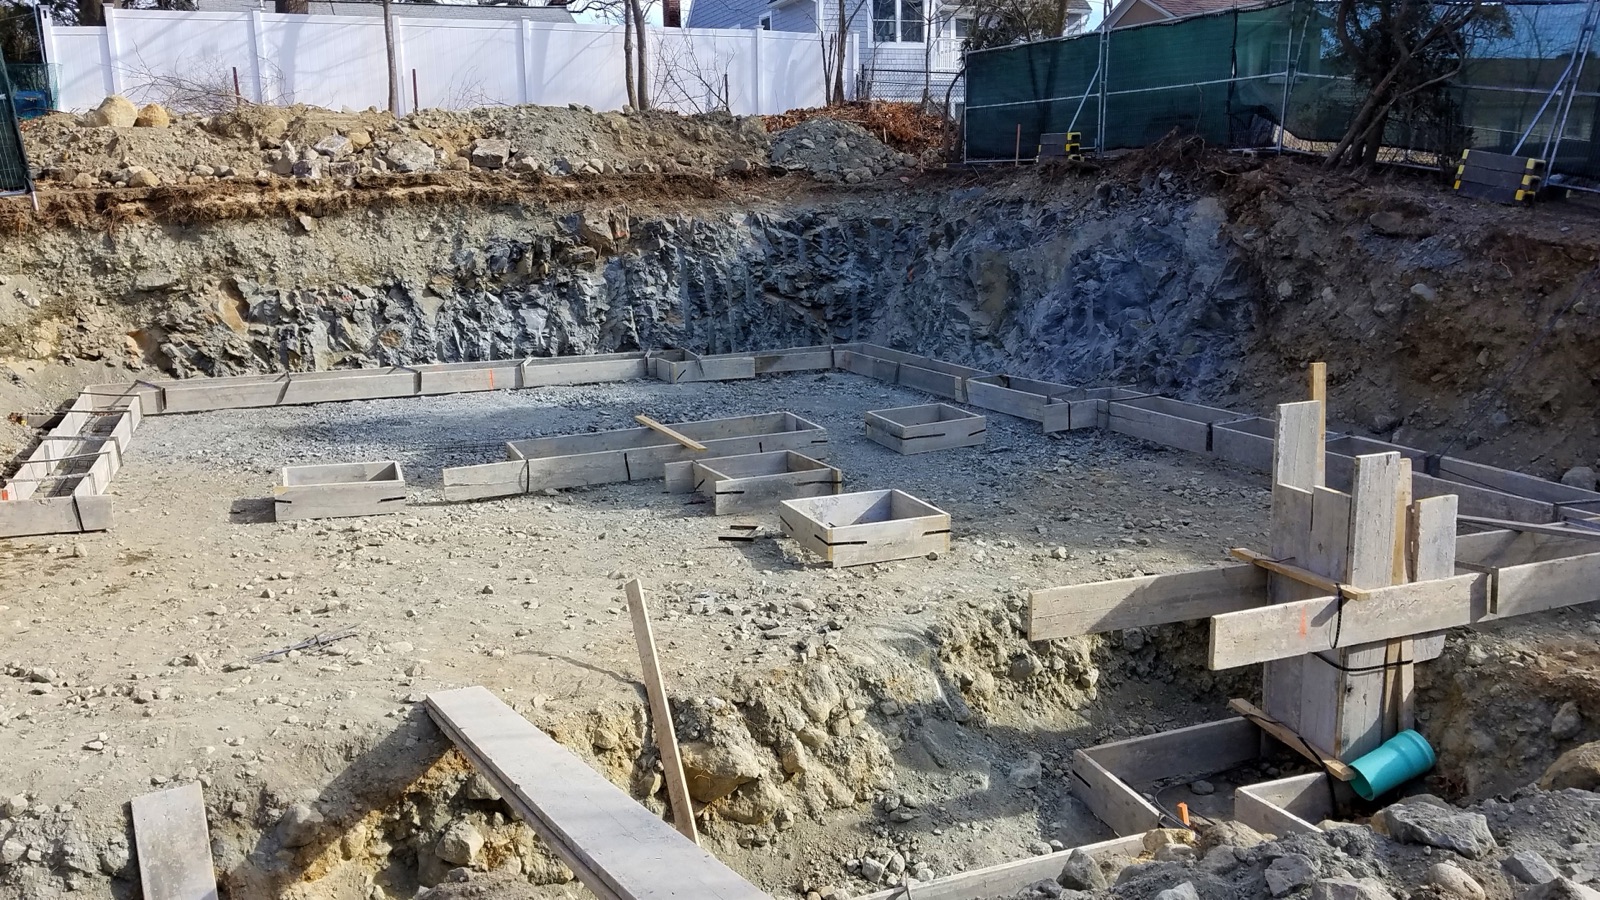
Many older Toronto homes have basements that feel cramped. Ducts and beams hang low, tall people duck under them, and the space is hard to finish into a family room or a legal apartment. You can't raise the house, so the only way to gain height is to go down: dig out the floor and pour a new, lower slab. There are two main ways to do that safely, underpinning and bench footing. This guide explains how each one works, what they cost you in floor space and disruption, and what has to happen before anyone picks up a shovel.
Why you can't just dig the floor out
Your foundation walls sit on footings: wide strips of concrete (or, in some very old houses, stone or brick) that spread the weight of the house into the soil. The footing is usually only a short distance below the existing basement floor. If you dig the floor down below the bottom of the footing, the soil holding the footing in place can slide or crumble out from under it. Walls can crack, settle or move. That is why lowering a basement floor is structural work, not just excavation. Both methods below keep the walls sitting on solid, undisturbed soil after the floor goes down.
Underpinning: extending the foundation down
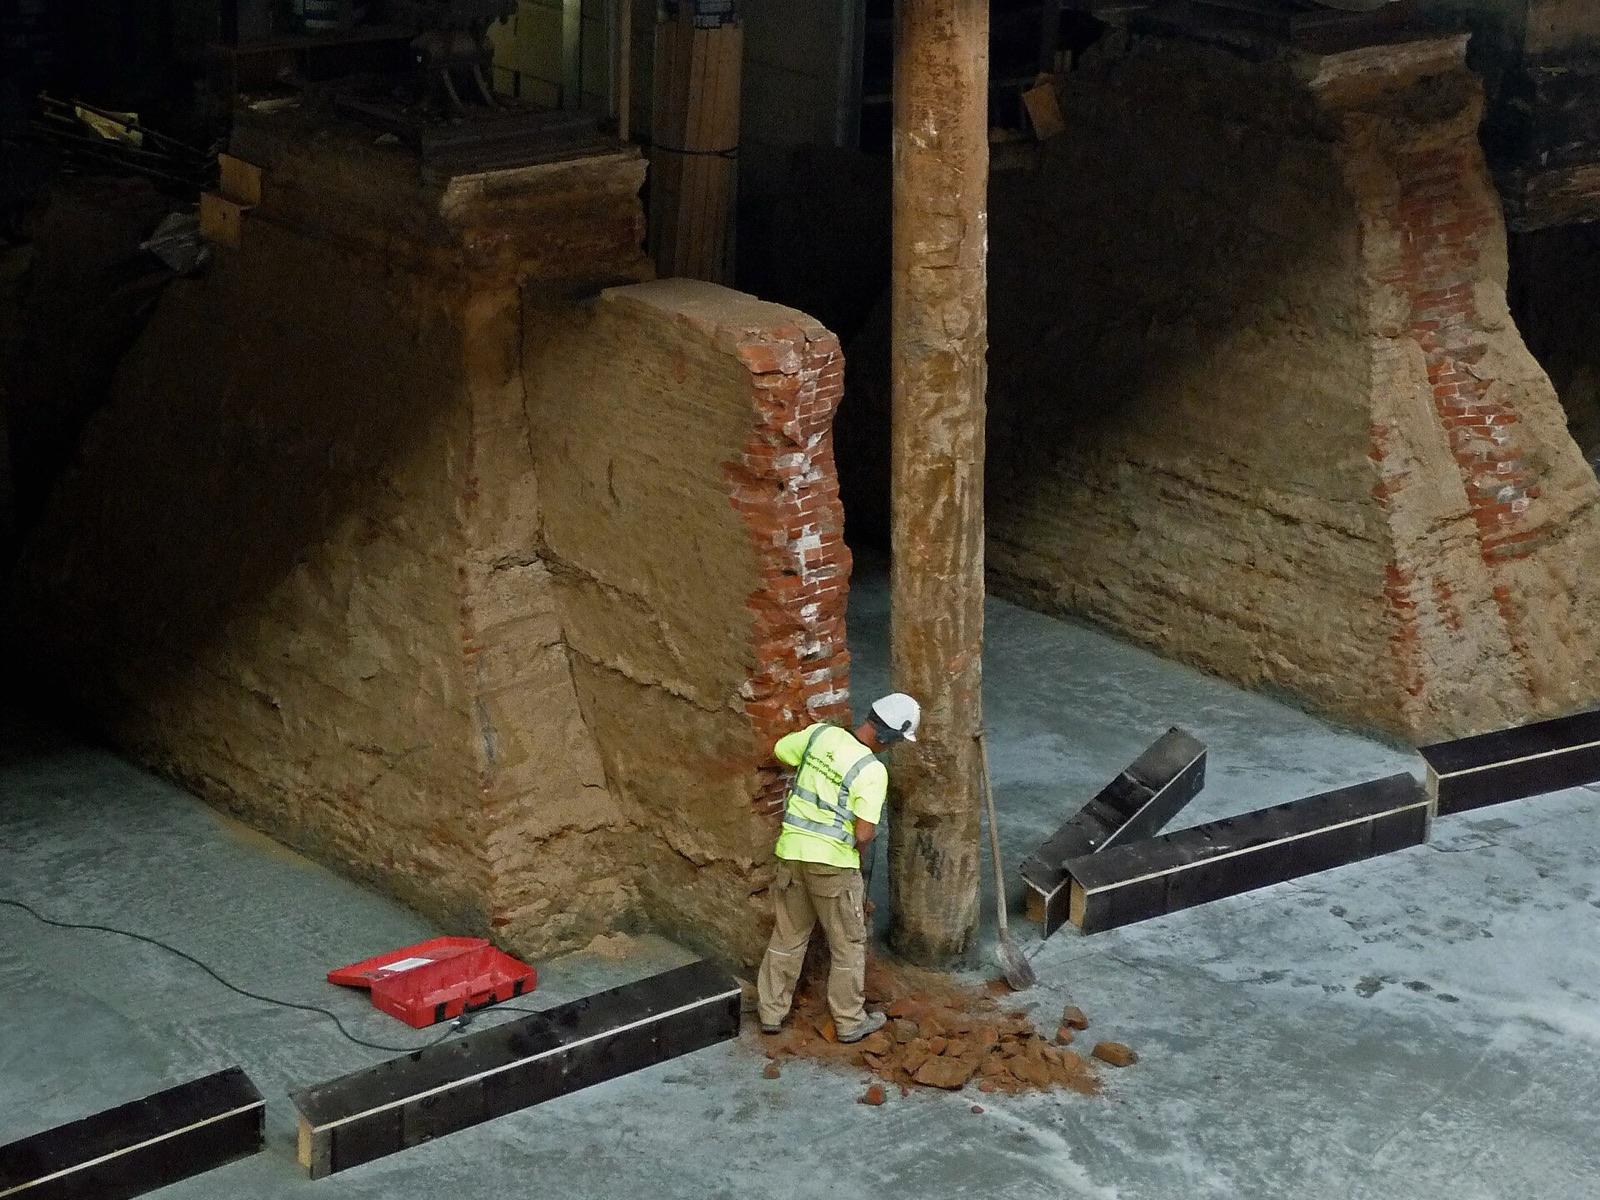
Underpinning means building new concrete footings and wall sections underneath the existing foundation, so the whole foundation ends up deeper. The new floor can then be poured at the lower level, right up to the walls.
It is never done all at once. The wall is divided into short sections, and the work is sequenced so that only a few sections, spaced apart, are dug out at any one time. The rest of the wall keeps carrying the house while each section is dug, formed and filled with concrete. Once those sections have cured, the next set is dug. The exact section lengths and order come from the structural engineer's drawings.
- Engineering and permit. A structural engineer designs the underpinning, including section sizes, sequence, concrete and reinforcement. The drawings go to Toronto Building with the permit application.
- Prepare the basement. Finishes are removed, and the furnace, water heater and other services are protected or temporarily moved so the floor can be broken up.
- Break out the old floor. The existing slab is removed and the soil is dug down in the middle of the basement, away from the walls.
- Dig and pour in sequence. Short sections under the walls are dug out, formed and filled with concrete in the order the engineer specifies. Inspections happen at the stages the permit requires.
- Drainage and plumbing. New weeping tile, under-floor drain lines, a sump pit if needed and the floor drain are installed at the new depth.
- Pour the new floor. Gravel, a vapour barrier and often insulation go down, then the new concrete slab is poured at the lower level.
Bench footing: leaving a ledge inside
Bench footing, also called benching, leaves the existing footing where it is. Instead of digging under the wall, the crew digs the middle of the basement down and leaves a sloped or stepped band of soil along the walls. A new concrete "bench" is poured against the bottom of the wall to hold that soil and the old footing in place. The result is a lower floor in the middle of the room with a concrete ledge running around the edge.
The bench is usually hidden behind the new framed walls, or used as a deep shelf or window seat. Its width and height are set by the engineer, based on how far down the floor is going and the soil conditions.
Pros and cons side by side
- Floor area: underpinning keeps the full footprint of the basement. Bench footing gives up a band of floor along every wall it runs along, which matters most in narrow semis and row houses.
- Disruption: bench footing usually means less digging right under the walls, so the work is often simpler. Underpinning involves more excavation and more careful sequencing.
- Engineering: both need a structural engineer. Underpinning tends to need more detailed design and closer inspection because the walls are being supported from below.
- Waterproofing: underpinning makes it easy to place new drainage at the base of the new, deeper footing. With a bench, drainage is designed around the ledge.
- Mix and match: some basements use underpinning on one wall and a bench on another, for example underpinning along a shared wall and a bench where floor space matters less. Your engineer will tell you what works for your house.
Semis, row houses and shared walls
If your house shares a wall with a neighbour, that wall also holds up their home. Underpinning a shared foundation wall affects both houses, so it needs extra care. The engineer will design the work with the neighbouring house in mind, and some contractors and engineers recommend a pre-construction survey that records the condition of the neighbour's walls with photos before work starts.
There is no one standard form or checklist for work on a shared (party) wall in Ontario, and what you need can depend on property lines, title documents and any agreements between owners. Talk to your neighbour early, and get legal advice and your engineer's guidance about notice, consent and any written agreement before work on a shared wall begins.
Plumbing, drains and waterproofing
When the floor drops, everything tied to the old floor has to follow it. Plan for these from the start:
- Floor drain and under-floor piping: drains are relocated and reconnected at the new depth, which needs a plumbing permit and inspection.
- Sewer connection: if the new floor ends up lower than where the house drain leaves the building, fixtures in the basement may need a pump (sewage ejector) to lift waste up to the sewer line.
- Backwater valve: a lowered floor is a good time to add one so city sewer water can't flow back into the basement during heavy storms.
- Stairs: the basement stairs get longer, so the bottom of the stair is rebuilt with more steps.
- Furnace, water heater and laundry: these are often moved or set back down on the new floor.
- Windows: a lower floor changes the height from the floor to the bottom of the windows, which matters for bedroom egress windows.
The dig is also the best chance you will get to fix water problems. With the floor open, it is easy to add interior weeping tile, a sump pit and pump, a vapour barrier and insulation under the new slab, which is far less work than breaking up a new floor later. If you have had dampness or leaks, tell your engineer and contractor early so drainage is part of the design.
How much height do you need?
The right depth depends on how you plan to use the space. A rec room has different needs than a legal secondary suite, where the Ontario Building Code sets minimum ceiling heights, including clearances under beams and ducts. These rules have changed over the years, so confirm the current requirement for your plan with Toronto Building or your designer before you decide how deep to go. Remember to account for the new floor build-up (insulation, subfloor and flooring) and any ceiling finish when you work out the final clear height.
Frequently asked questions
What is the difference between underpinning and bench footing?
Underpinning builds new footings underneath the existing foundation so the whole wall goes deeper and the new floor reaches the walls. Bench footing leaves the old footing in place and pours a concrete ledge along the bottom of the walls, so the middle of the floor is lower but you lose some floor area along the edges.
Do I need a permit to lower my basement floor in Toronto?
Yes. Lowering a basement by underpinning or benching is structural work. It needs structural engineer drawings and a building permit from the City of Toronto, and moving drains also needs a plumbing permit and inspection.
Can you underpin a semi-detached or row house?
Yes, it is done regularly, but a shared foundation wall also supports the neighbour's house. The engineer designs the work with that in mind, and you should talk to your neighbour and get legal advice about notice and any agreement before work on the shared wall starts.
Planning a project like this?
Talk to our team for a free, no-pressure estimate anywhere in Toronto and the GTA.
See our Structural Work service.
This guide is general information, not professional or legal advice. Building code and city rules change and vary by property, so confirm requirements with your municipality before starting work.