Fire Separation in a Basement Apartment, Explained
What fire separation in a basement apartment means in Ontario: which walls, ceilings, doors and ducts are involved, typical assemblies and inspections.
When a house has two units, a fire in one of them should not spread quickly into the other. That is the whole idea behind fire separation. It buys time: time for smoke alarms to wake people up, for everyone to get out, and for firefighters to arrive. In a basement apartment, fire separation is usually the biggest single part of making the suite legal, and it is one of the first things Toronto Building and Toronto Fire Services look at. This guide explains what it is, where it goes, and how it is built.
What is a fire separation?
A fire separation is a wall, floor or ceiling built to slow the spread of fire and smoke from one space to another. It is rated by time, for example 30 minutes or 15 minutes, based on how long the assembly is expected to hold back a fire under standard testing. The rating belongs to the whole assembly, not just one material. Drywall, framing, insulation, fasteners and the way joints and openings are sealed all count.
A fire separation also has to be continuous. A perfect ceiling with a hole cut for a pot light, an unsealed pipe, or a door that does not close is no longer a complete separation. Most problems found at inspection are gaps, not missing drywall.
What the Ontario rules say, in plain terms
Two sets of rules apply, depending on the situation:
- New suites built with a permit follow the Ontario Building Code (Part 9 covers houses). The required fire separation rating depends on the design, including whether the house has sprinklers and how the smoke alarms are installed.
- Existing two-unit houses fall under the Ontario Fire Code, Part 9, Section 9.8, which sets the retrofit requirements for two-unit residential occupancies. Toronto Fire Services can inspect against these rules.
- In general terms, a 30-minute fire separation between the units is the common starting point, and in some cases a 15-minute separation is accepted, for example where the smoke alarms are interconnected or the house is sprinklered.
Which parts of the house are involved
Fire separation goes between the two units and around any shared spaces. In a typical Toronto basement apartment, that means:
- The basement ceiling: the floor between the suite and the main unit above is usually the largest area of fire separation.
- Walls between the suite and shared spaces, such as a shared laundry room, furnace room or stairway.
- Stairs: if the basement stair opens into the main house, it usually needs to be enclosed with fire-separation walls and a door.
- Doors in the separation, such as the door at the top or bottom of the basement stairs.
- Ducts, pipes and wires that pass through the separated walls and ceiling.
- Exposed structure, such as steel beams and columns, which may need to be covered so they keep the rating.
How a fire-rated ceiling or wall is usually built
The exact assembly comes from your drawings, and it must match a tested or code-listed design. A common approach for a basement ceiling and walls looks like this:
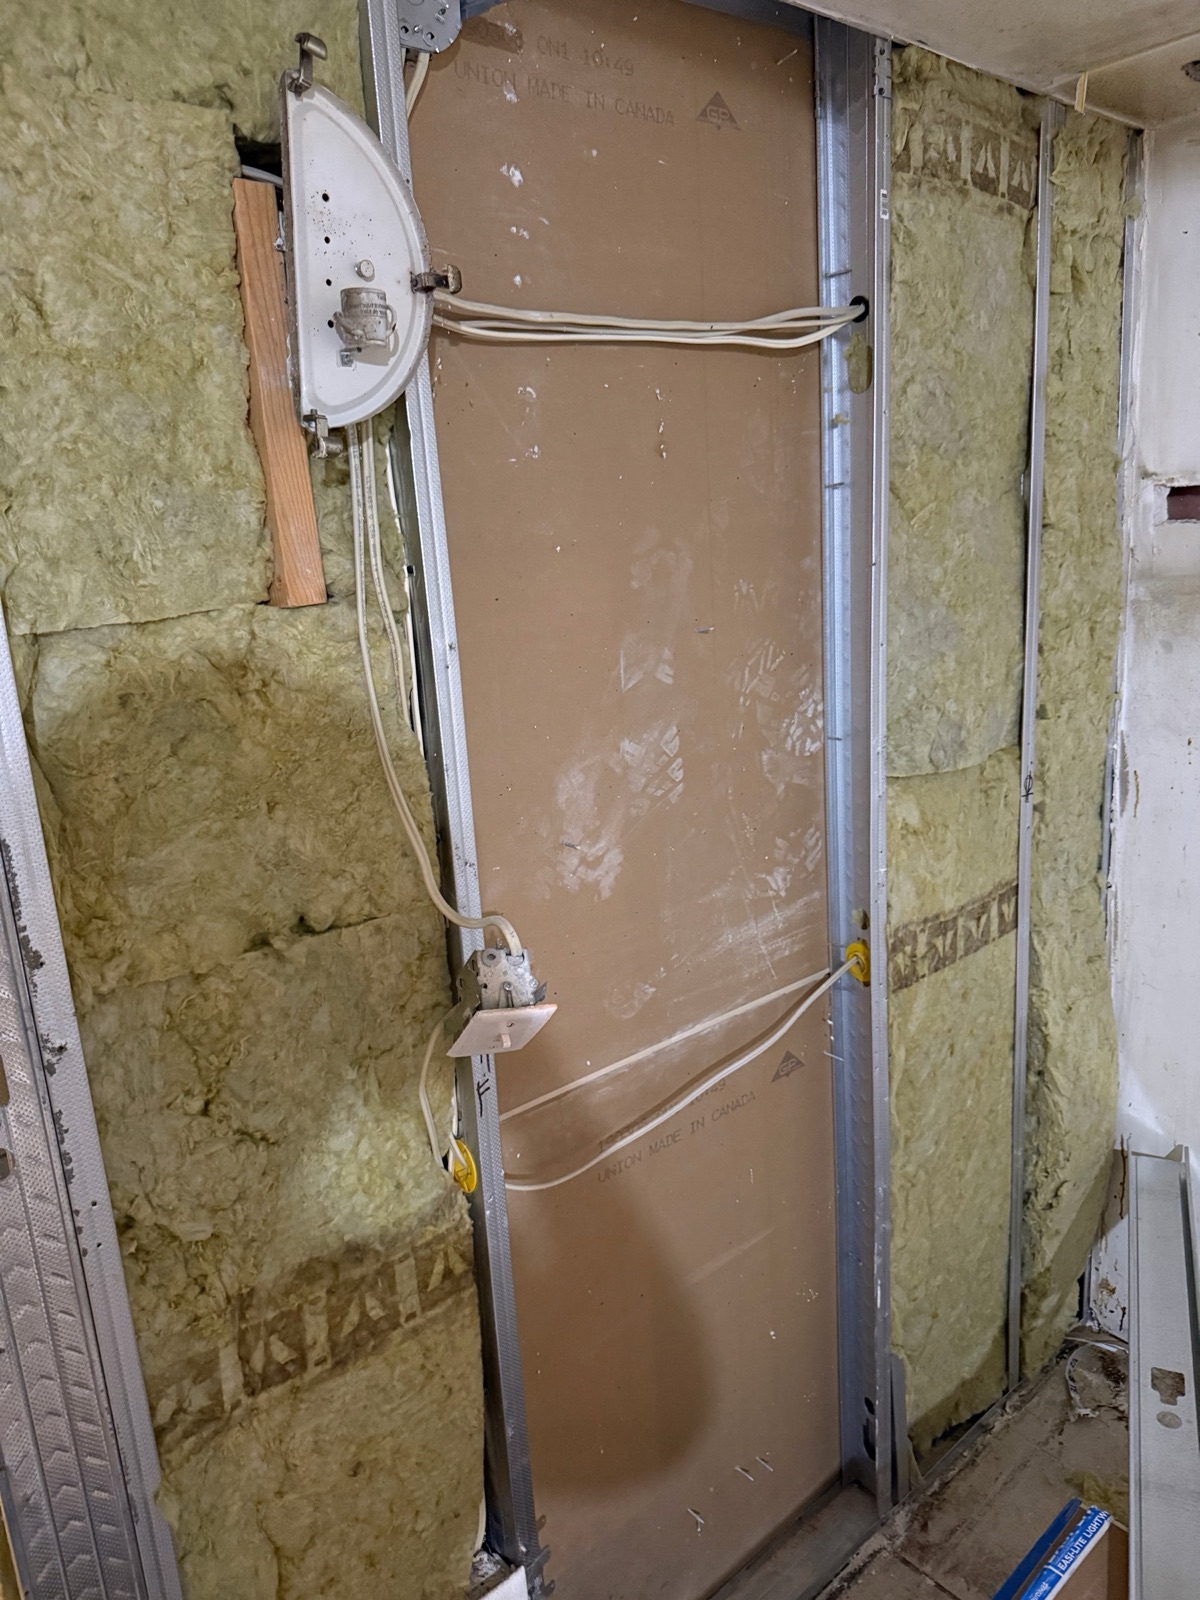
- Insulation in the cavities. Stone wool (mineral fibre) insulation is placed between the floor joists or studs. It is non-combustible and also cuts noise between units.
- Resilient channel. Thin metal channels are fastened across the joists. They help with sound control by separating the drywall from the framing, and they are part of many rated ceiling designs.
- Fire-rated drywall. Type X fire-rated drywall, typically 5/8 inch thick, is screwed to the channel or framing using the screw spacing the design calls for.
- Tape and seal. Joints are taped and finished. Gaps at the edges and around penetrations are sealed with fire-rated sealant or firestop products.
- Protect the openings. Electrical boxes, pot lights, pipes and ducts are handled the way the design allows, so they do not create a weak spot in the separation.
Pot lights are a common trap. Cutting many holes in a fire-rated ceiling can break the separation unless the fixtures and the way they are installed suit a rated ceiling. Plan lighting with the fire separation in mind, not after the drywall is up.
Doors, closers and smoke-tight seals
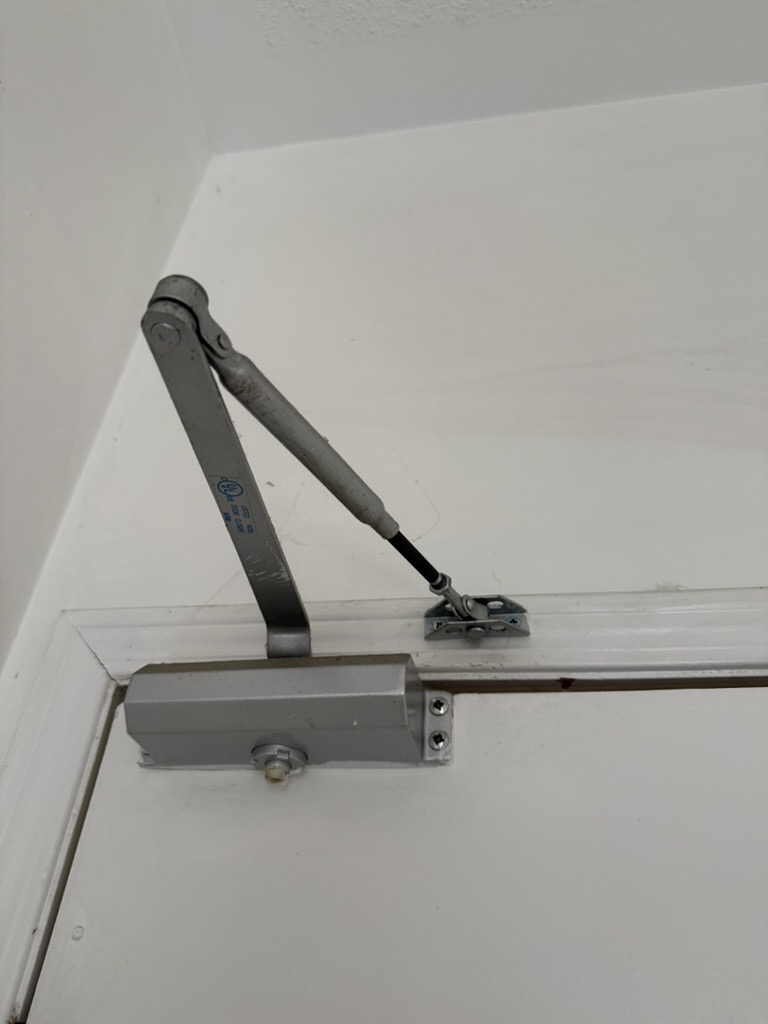
A door in a fire separation is only useful if it is closed during a fire. That is why the rules focus on three things:
- The door itself: a solid-core door or a fire-rated door, not a hollow-core interior door. Your drawings will say which type and thickness is required.
- A self-closing device: a closer or spring hinges that pull the door shut and latch it every time someone walks through.
- Tight fit: the door should fit its frame closely, latch properly, and have weatherstripping or seals where needed so smoke cannot pour through the gaps.
Never prop these doors open, remove the closer, or cut a pet door into them. A door that stays open turns a rated separation into an open path for smoke.
Ducts and shared heating
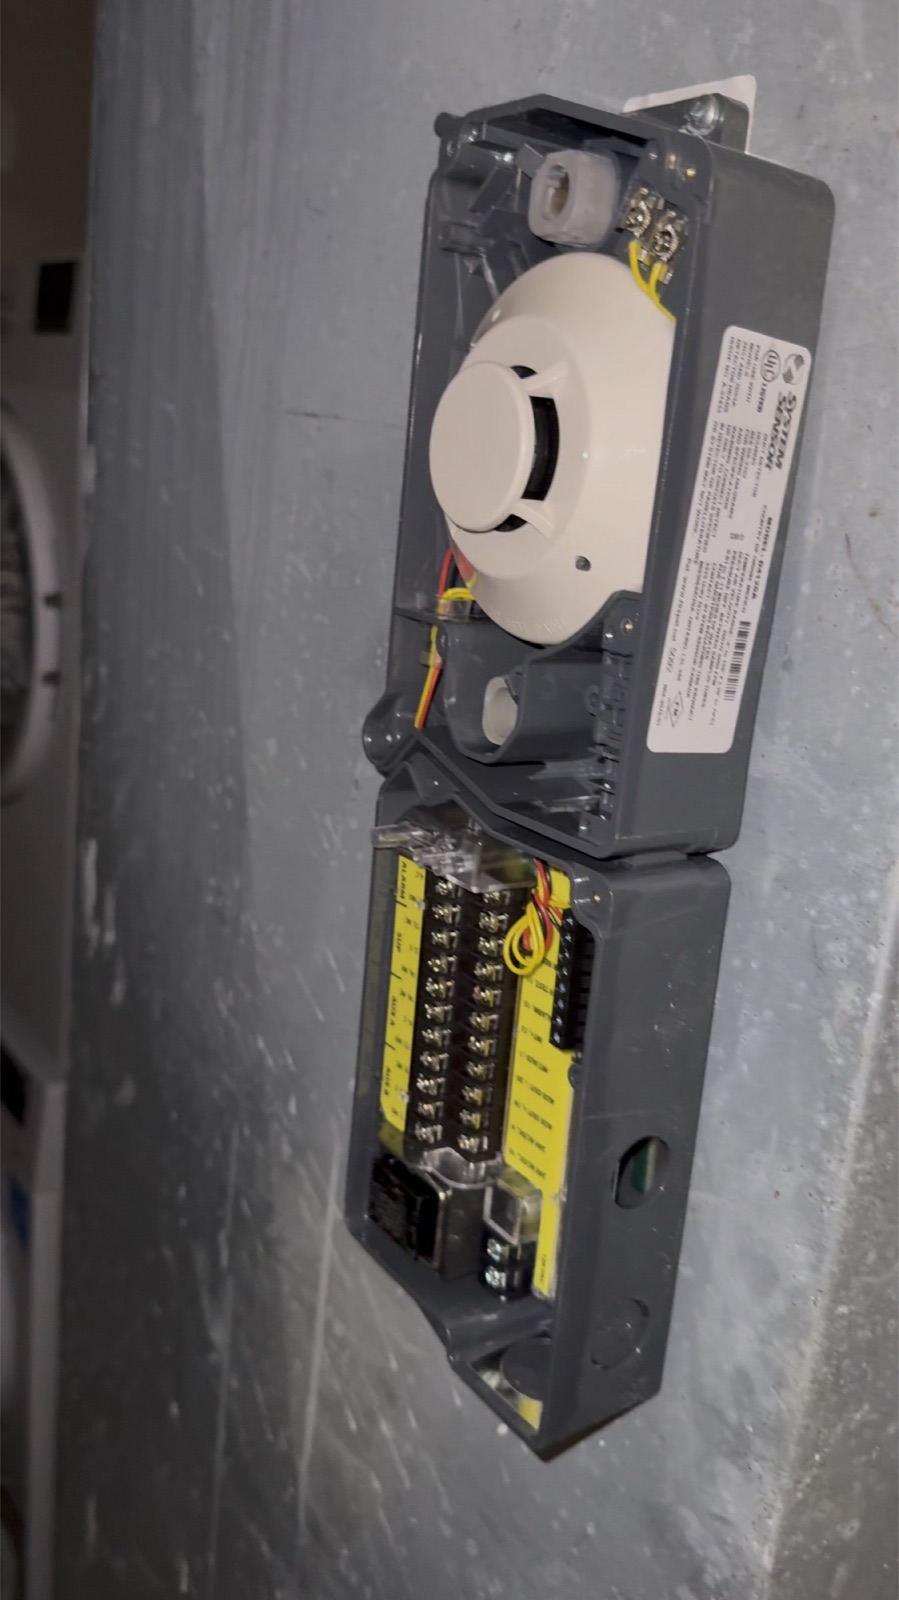
Many Toronto houses with a basement apartment share one furnace. Shared ductwork can carry smoke from one unit to the other, so it needs a plan. Depending on the house and the code path, solutions can include separate heating for the suite, sealing off return air openings, metal ductwork where it passes through the separation, fire dampers, or a smoke detector that shuts the furnace down. The rules here are detailed, so your designer or HVAC contractor should specify what is needed and show it on the drawings.
Getting it inspected
For a suite built under a building permit, the inspector usually wants to see the fire separation before it is covered up, then again at the final inspection. Keep the drawings on site, use the materials they specify, and do not close up the ceiling until it has been checked. Take photos of the insulation, channel and drywall labels as you go. They are useful if questions come up later.
When we legalize a basement apartment, the fire separation, doors, alarms and egress windows are planned together from the start, so the suite is safe and passes inspection the first time.
Frequently asked questions
What fire rating is required between units in a basement apartment in Ontario?
A 30-minute fire separation between the units is the common requirement, and in some cases 15 minutes is accepted, for example with interconnected smoke alarms or sprinklers. The exact rating depends on whether the Building Code or the Fire Code applies to your house, so confirm it with Toronto Building or Toronto Fire Services.
Is regular drywall enough for fire separation in a basement?
Usually not. Fire separations are normally built with Type X fire-rated drywall installed as part of a specific assembly, often with stone wool insulation and resilient channel, and all gaps and openings sealed. Follow the assembly shown on your permit drawings.
Does the door to a basement apartment need a self-closer?
Doors in a fire separation between units generally need to close and latch on their own, so a self-closing device is normally required. The door also needs to be solid-core or fire-rated as specified on your drawings.
Planning a project like this?
Talk to our team for a free, no-pressure estimate anywhere in Toronto and the GTA.
See our Basement Finishing service.
This guide is general information, not professional or legal advice. Building code and city rules change and vary by property, so confirm requirements with your municipality before starting work.