Home Additions: What to Expect, From Zoning to Move-In
Planning a home addition in Toronto or the GTA? Types of additions, zoning and permits, foundations, tying into the house, living through it and each step.
An addition lets you stay in the neighbourhood you love and still get the bigger kitchen, the extra bedroom or the main-floor suite you need. It is also one of the biggest projects a homeowner can take on. It involves zoning, structural design, a building permit and work that connects new construction to an older house. Knowing what to expect before you start helps you plan a realistic budget and schedule, and avoid surprises halfway through.
Types of home additions
- Rear addition: extends the house into the backyard. Common for bigger kitchens and family rooms on the main floor, sometimes with a bedroom above.
- Side addition: uses space beside the house where the lot is wide enough. Side yard setbacks often limit how far you can go.
- Second-storey addition: adds a full or partial floor on top of a bungalow or one-storey section. Good when the yard is small, but the existing structure must carry the new load.
- Garage conversion or over-garage addition: turns an attached garage into living space, or builds a room above it.
- Bump-out: a small addition, often a few feet deep, to enlarge one room such as a kitchen, bathroom or breakfast nook.
Feasibility: what your lot allows
Before any design work, find out how much you are allowed to build. In Toronto, zoning rules are set in Zoning By-law 569-2013. Other GTA cities have their own by-laws. The rules that usually matter most for an addition are:
- Setbacks: how close the building can be to the front, side and rear lot lines.
- Lot coverage: how much of the lot the house can cover.
- Height and number of storeys, including how height is measured on a sloped lot.
- Floor space or gross floor area limits in some zones, which cap the total size of the house.
- Trees: in Toronto, digging near a by-law protected tree, including a neighbour's, may need an arborist report and a tree permit.
If your plan does not fit every rule, you can apply to the Committee of Adjustment for a minor variance. Neighbours are notified and can comment at a public hearing. The process adds time before you can get a building permit, so it is worth knowing early whether you need one. For your property, check with the City of Toronto or your local municipality.
Your design team
Most additions need two kinds of professionals before construction starts:
- An architect or qualified designer: measures the existing house, designs the addition, checks it against zoning and prepares the permit drawings.
- A structural engineer: designs the foundation, beams, columns and connections, and confirms whether the existing house can carry new loads. This is essential for a second storey.
Depending on the project, you may also need a surveyor for an up-to-date site plan, an arborist, and an HVAC designer to size heating and cooling for the larger house. Bringing your contractor in during design helps catch site access, cost and sequencing issues while they are still easy to change.
Permits and inspections
An addition needs a building permit. The drawings are reviewed against zoning and the Ontario Building Code, and the city may ask for revisions before the permit is issued. New wiring needs a separate Electrical Safety Authority (ESA) permit. During construction, inspectors visit at key stages, such as footings, framing, plumbing, insulation and final. Each stage must pass before the work it covers is closed in.
Tying the addition into your house
The hardest part of an addition is often where old meets new. Your team will need a plan for each of these:
- Foundation: a new addition usually needs its own footings and foundation, dug down below the frost line. The new foundation has to sit properly beside the old one, and in some cases the existing foundation needs reinforcement.
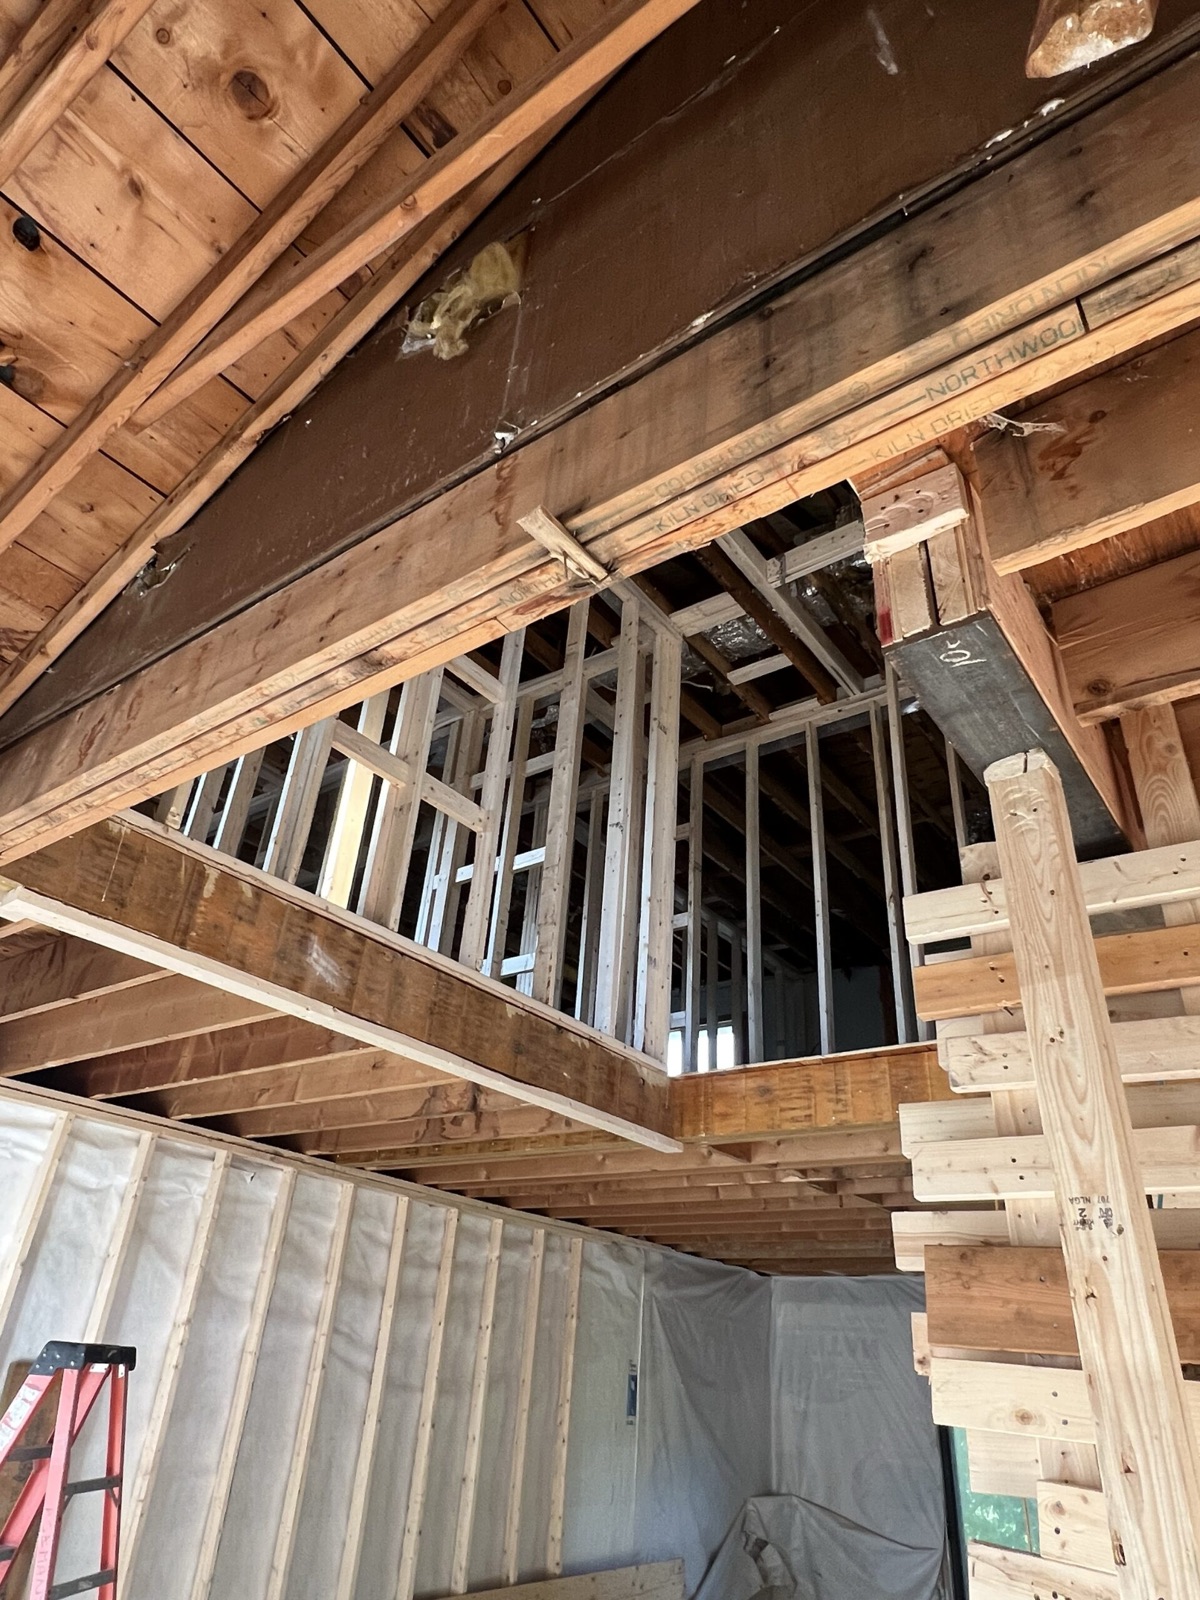
- Structure: openings cut into the existing exterior wall need beams sized by the engineer. A second storey may need new beams, posts and footings inside the house.
- Roof: the new roof must join the old one so water runs off properly. Poor roof tie-ins are a common source of leaks.
- Heating and cooling: the existing furnace and ductwork may not be big enough for the new space. Some homes upgrade the system or add a separate system for the addition.
- Electrical: more circuits may mean a larger electrical panel or service upgrade.
- Plumbing: new kitchens and bathrooms need drain and vent routes, and the new floor level must work with the existing drains.
- Exterior: matching brick, siding, windows and rooflines so the addition looks like it belongs.
A typical sequence, step by step
- Feasibility and budget. Confirm what zoning allows, look at the existing structure, and set priorities and a working budget.
- Design and engineering. The designer and engineer produce the plans and structural details.
- Minor variance, if needed. Apply to the Committee of Adjustment if the design needs relief from zoning.
- Building permit. Submit drawings, respond to any comments, and receive the permit.
- Site preparation. Protect trees and landscaping, set up fencing and access, and remove any part of the house being replaced.
- Excavation and foundation. Dig, pour footings and foundation walls, waterproof, and pass the footing inspection.
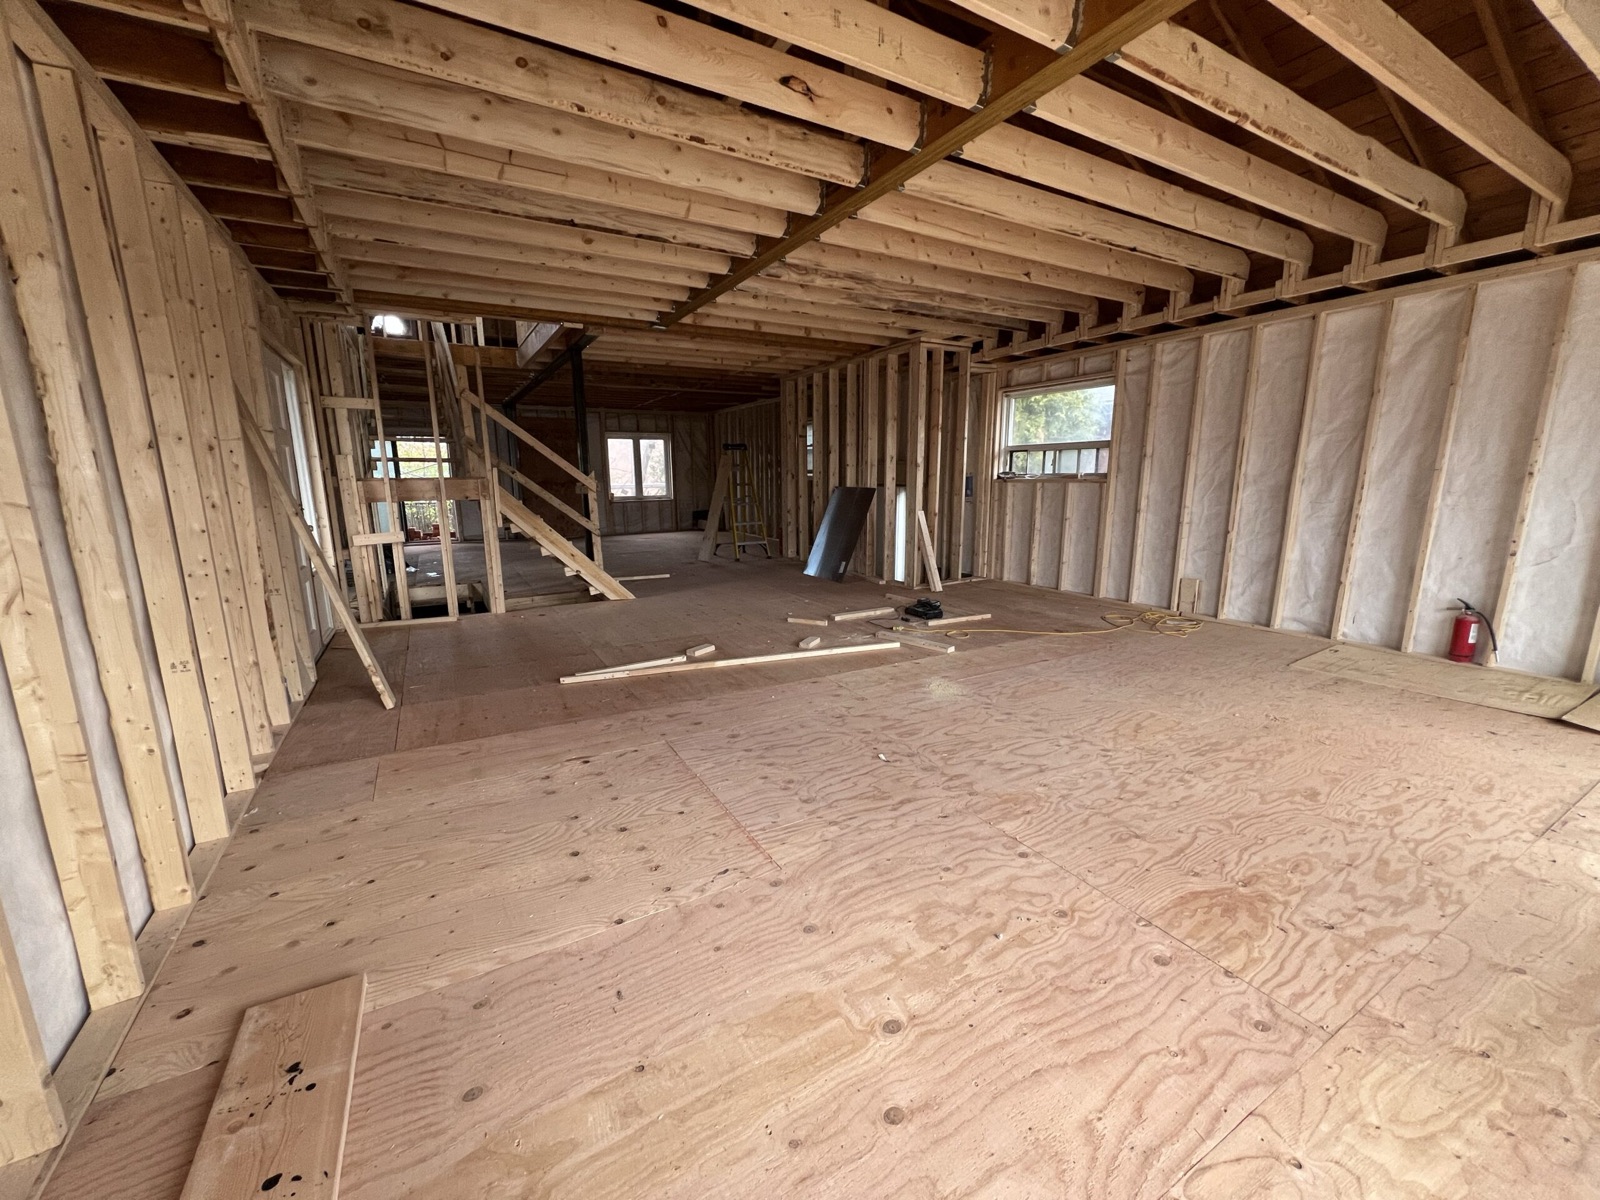
- Framing and roof. Floors, walls and roof go up, and openings into the existing house are framed with new beams.
- Close in. Windows, doors, roofing and exterior cladding make the addition weathertight.
- Rough-ins. Plumbing, electrical and HVAC are run and inspected along with the framing.
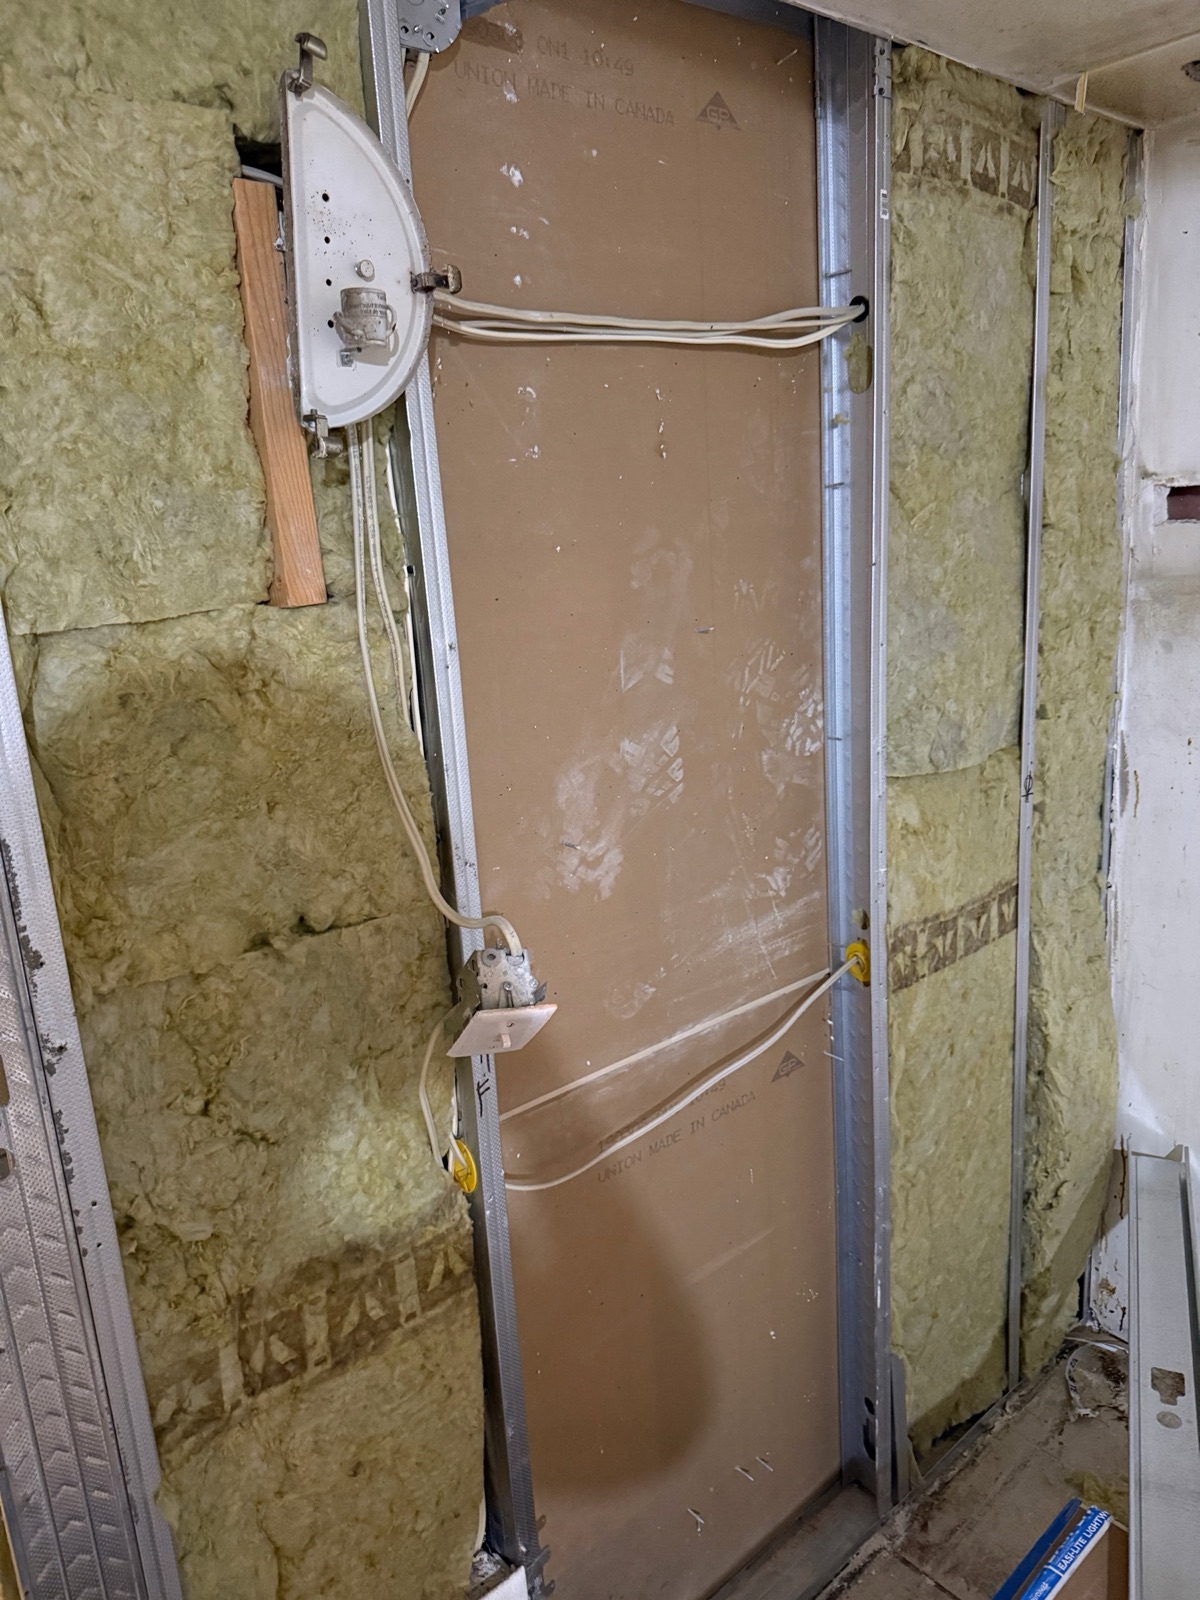
- Insulation and drywall. Insulation is inspected, then drywall goes up.
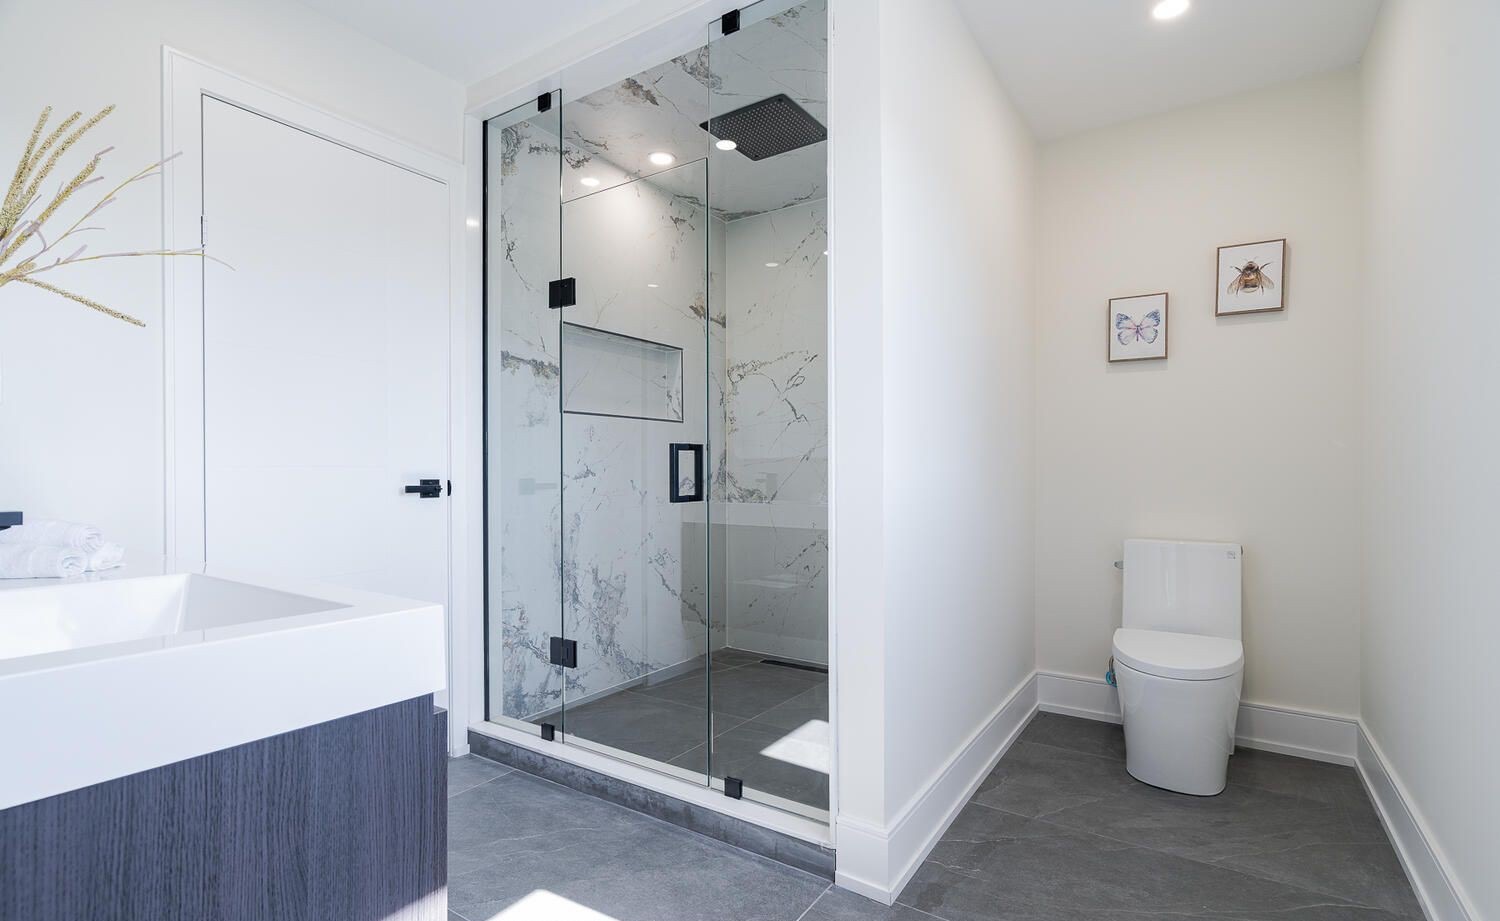
- Finishes. Flooring, cabinets, tile, trim and paint, then the final opening between old and new spaces is completed.
- Final inspection. The building and electrical inspectors sign off and the permit is closed.
Timeline and living through it
There is no standard timeline for an addition. Design and approvals can take as long as construction, and in some cases longer. The biggest factors are whether you need a minor variance, how busy the city's permit review is, the size and complexity of the addition, the season you dig the foundation, how quickly materials and inspections can be scheduled, and the decisions you make on finishes. Ask your contractor for a schedule based on your project, and expect it to change as the work goes on.
Many families live at home during a rear or side addition, because most of the work happens outside until the final connection is made. A second-storey addition is different: the roof comes off, and many owners move out for at least part of the job. Either way, plan for:
- Noise and trades on site during working hours.
- Dust control and temporary walls where the addition opens into the house.
- Short shutdowns of water, power or heat when systems are connected.
- Less yard space, a dumpster on the driveway and limited parking.
- A temporary kitchen or bathroom setup if those rooms are part of the work.
Frequently asked questions
Do I need a permit for a home addition in Toronto?
Yes. An addition needs a building permit, reviewed against zoning and the Ontario Building Code, and new electrical work needs an ESA permit. If the design does not meet every zoning rule, a minor variance from the Committee of Adjustment is needed first.
Can I add a second storey to my bungalow?
Often yes, but a structural engineer must confirm that the existing walls, beams and foundation can carry the new floor, or design reinforcement. Zoning height and floor area limits also apply, so check what your lot allows before you design.
How long does a home addition take?
It depends on the size of the addition, whether you need a minor variance, permit review times, the season and your finish choices. Design and approvals can take as long as construction, so ask your contractor for a schedule based on your project.
Planning a project like this?
Talk to our team for a free, no-pressure estimate anywhere in Toronto and the GTA.
See our Home Additions service.
This guide is general information, not professional or legal advice. Building code and city rules change and vary by property, so confirm requirements with your municipality before starting work.