Garden Suites in Toronto: What They Are and How to Build One
What a garden suite is, who it suits, Toronto's zoning, tree and fire access rules, the building permit, and how a backyard garden suite is built step by step.
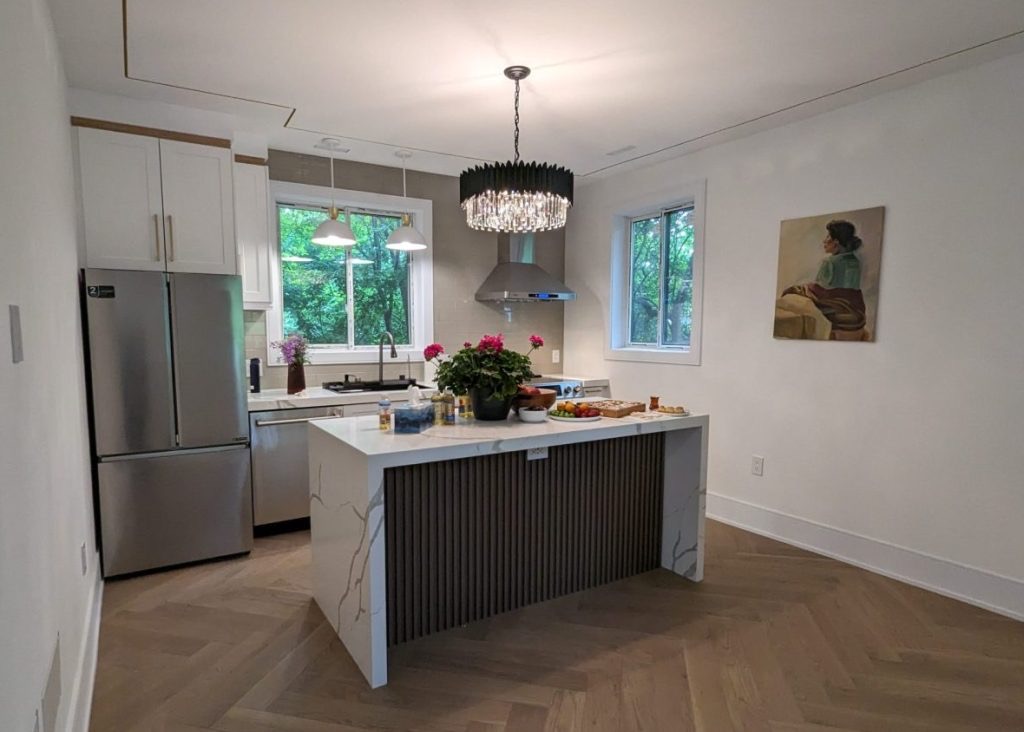
A garden suite is a small, separate home built in your backyard. It can house a parent who wants to stay close, give a grown child a place of their own, or bring in rental income. Toronto has allowed garden suites across the city since 2022, and many homeowners are now asking whether their lot can fit one. This guide explains what a garden suite is, the main rules that decide whether you can build one, and what the process looks like from first sketch to final inspection.
What is a garden suite?
A garden suite is a self-contained dwelling, with its own kitchen, bathroom and sleeping area, built in the rear yard of a house. It is detached from the main house, so it is its own small building, not an addition or a basement apartment.
It is easy to confuse with a laneway suite. Both are backyard homes, but a laneway suite sits on a lot that backs onto a public lane, and it follows a separate set of City of Toronto rules. A garden suite is for lots without a public lane behind them, which covers most houses in the city. That difference matters for access: everything for a garden suite, from building materials to firefighters, has to come in from the street in front of the house.
City Council adopted the garden suites zoning rules on February 2, 2022, and made further changes in June 2025. Ontario's Planning Act also now allows up to three units on most residential lots with city water and sewer service as of right: up to two in the main house and one in a separate building such as a garden suite. That means a house with a legal basement apartment may also be able to add a garden suite, as long as each part meets the rules.
Who a garden suite suits
- Families who want aging parents close by, with privacy for everyone and no stairs to a basement.
- Parents of adult children who want a first home of their own without leaving the family property.
- Homeowners looking for rental income from a unit that is fully separate from their own living space.
A garden suite cannot be sold off on its own. The City does not allow a severance that would put the suite and the main house on separate lots, so it stays part of your property.
The rules that decide if your lot qualifies
Toronto's garden suite rules are in Chapter 150.7 of Zoning By-law 569-2013. The exact numbers depend on your lot and were updated in 2025, so check the City of Toronto's garden suite rules for your property before you design anything. In general terms, the rules cover:
- Size: limits on floor area and lot coverage, so the suite leaves part of the yard open. The basement and any open-to-below space count toward the floor area.
- Height: a garden suite may be one or two storeys depending on your site, with height measured from average grade.
- Setbacks: minimum distances from the rear and side lot lines.
- Distance from the main house: a required gap between the house and the suite, which depends on the suite's height.
- One per lot: the City permits a single garden suite with a single unit on a property.
Trees are often the deciding factor. According to the City, a garden suite should not result in the removal of a healthy by-law protected tree. On private property, that means a tree 30 cm in diameter or more, and any tree on City land such as the boulevard. Roots spread well beyond the trunk, so foundations and service trenches near a large tree may need an arborist report and a tree permit.
Permits, services and the Committee of Adjustment
A building permit is required to build a garden suite. The application includes a site plan, a lot grading plan, floor plans, elevations, sections and a set of forms, including a tree declaration where trees may be affected. Heating and ventilation work goes under a separate mechanical permit, and new electrical work needs an Electrical Safety Authority (ESA) permit and inspection.
Services usually come from the main house. The City notes that water supply and sewer pipes are intended to connect from the primary dwelling, and electrical power is often fed from the house's panel too. That means trenching across the yard, and sometimes upgrading the main house's water line, drain or electrical service so it can carry two homes. Your designer and contractor should check this early, because it affects both the layout and the yard.
If your design does not meet every zoning rule, you can ask for a minor variance from the Committee of Adjustment. This is a public process with notice to neighbours and a hearing, and the City says it must happen before the building permit is issued. It adds time, so many owners design to fit the rules where they can.
The City has also published pre-approved garden and laneway suite plans that have already been reviewed for the Building Code and zoning. You still need a building permit and a review of how the suite sits on your lot, and changing the design removes the pre-approved status, but they can be a useful starting point.
How a garden suite is built, step by step
- Feasibility check. Measure the lot and the fire access path, locate trees on your property and your neighbours', and confirm what the zoning allows for your address.
- Design. A designer or architect draws the suite to fit the rules, plans how water, sewer and power will reach it, and prepares the permit drawings.
- Minor variance, if needed. If the design needs relief from a zoning rule, apply to the Committee of Adjustment and wait for a decision before the permit.
- Building permit. Submit the drawings and forms to Toronto Building. The City reviews them for zoning and the Ontario Building Code and may ask for changes.
- Site preparation and foundation. Install tree protection, bring in equipment through the side yard, dig, and pour footings and a foundation or slab. Service trenches to the main house are usually dug at this stage.
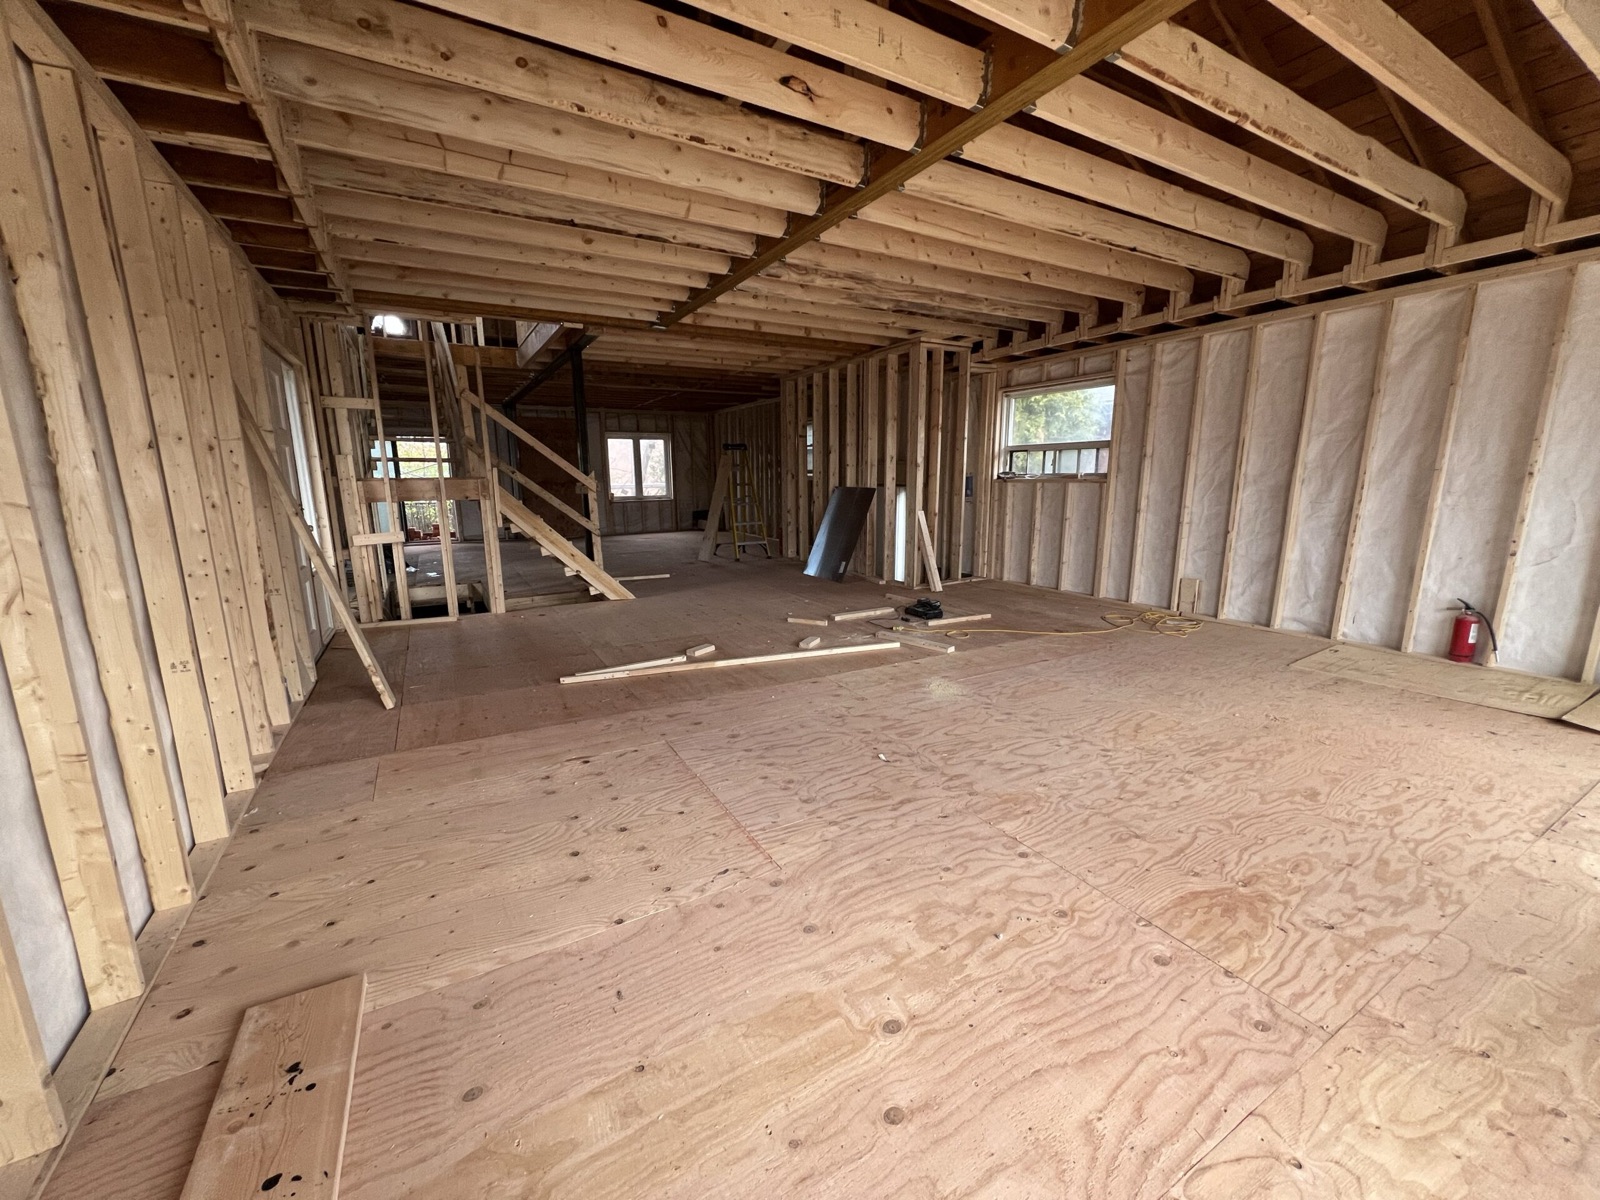
- Framing. Walls, floor and roof structure go up, followed by a framing inspection.
- Building envelope. Roofing, sheathing, air barrier, windows, doors and exterior cladding make the building weathertight.
- Services. Plumbing, drains, electrical and heating are roughed in and inspected before walls are closed.
- Insulation and finishes. Insulation and vapour barrier are inspected, then drywall, flooring, kitchen, bathroom, trim and paint.
- Final inspections. The building and electrical inspectors sign off, and the permit is closed.
Planning tips before you start
- Talk to your neighbours early, especially if you may need a minor variance or work near a shared tree.
- Think about access during construction: in most Toronto backyards, every load of concrete, lumber and drywall comes through a narrow side yard.
- Plan for privacy, with window placement and landscaping that work for the suite, the main house and the neighbours.
- If the suite is for an older parent, design it for aging in place: one level, wide doors and a step-free shower.
Frequently asked questions
Can I build a garden suite on my property in Toronto?
Garden suites are permitted city-wide, but each lot must meet the zoning rules for size, height, setbacks and distance from the house, protect by-law protected trees, and have an emergency access path from the street. Check the City of Toronto's garden suite rules for your address before you design.
What is the difference between a garden suite and a laneway suite?
Both are detached homes in the backyard. A laneway suite is on a lot that backs onto a public lane and follows separate rules. A garden suite is on a lot without a public lane, so access for construction and firefighters comes from the street in front.
Do I need a building permit for a garden suite in Toronto?
Yes. A garden suite needs a building permit, and new electrical work needs an ESA permit. If the design does not meet every zoning rule, a minor variance from the Committee of Adjustment is also needed before the permit is issued.
Planning a project like this?
Talk to our team for a free, no-pressure estimate anywhere in Toronto and the GTA.
See our Home Additions service.
This guide is general information, not professional or legal advice. Building code and city rules change and vary by property, so confirm requirements with your municipality before starting work.