How to Legalize a Basement Apartment in Toronto: Step by Step
The steps to turn a basement into a legal secondary suite in Toronto: zoning, permit drawings, fire separation, egress windows, smoke alarms, electrical and inspections.
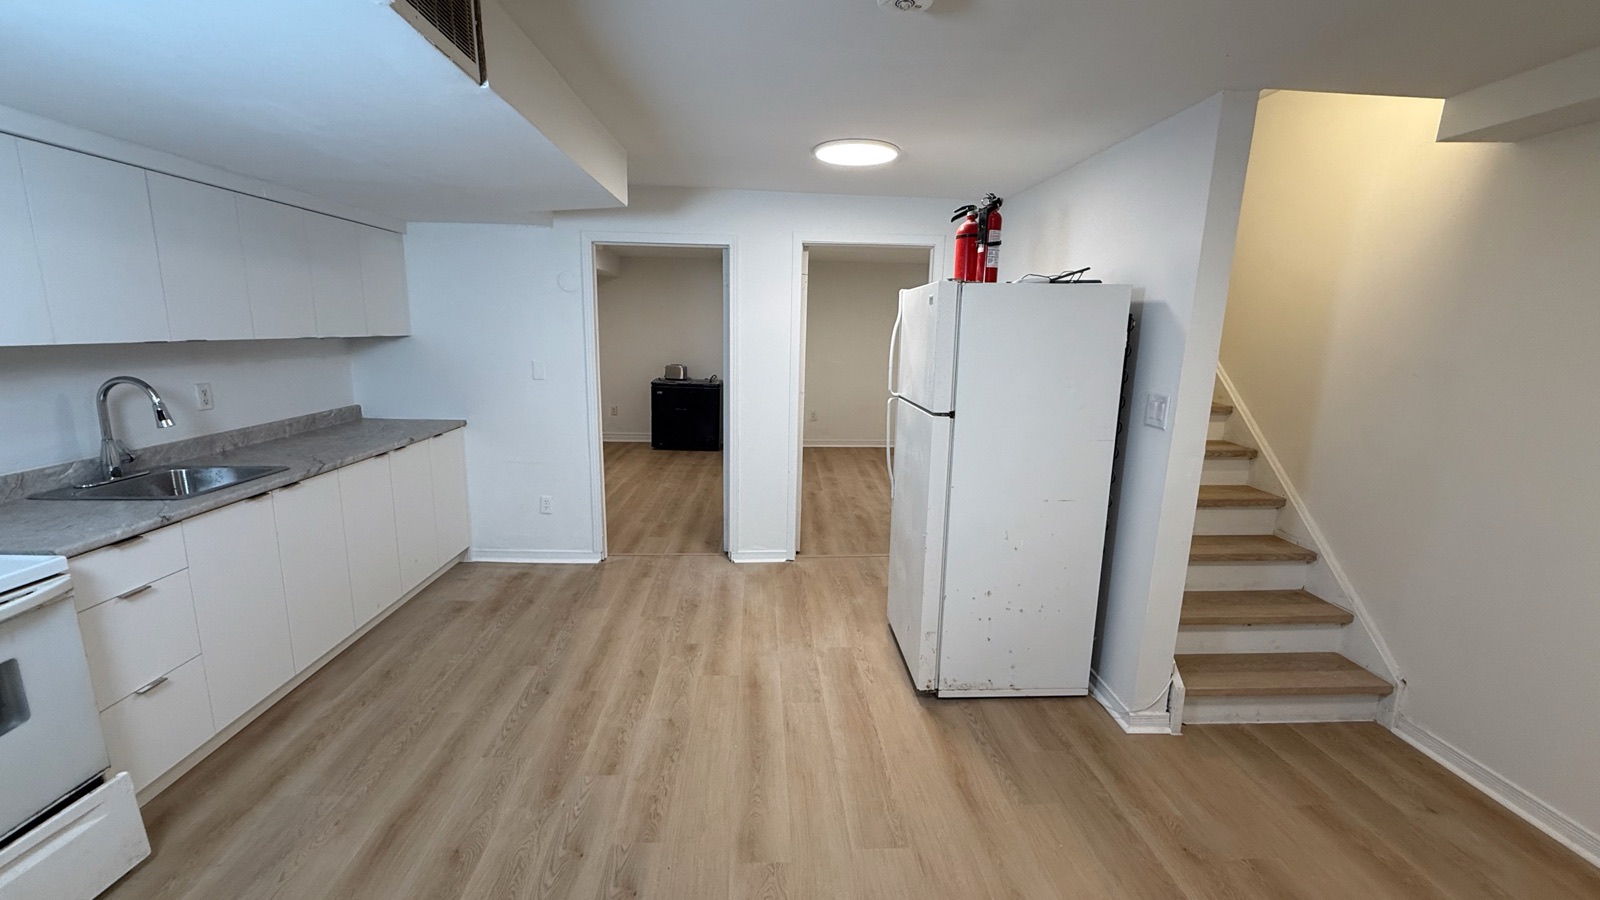
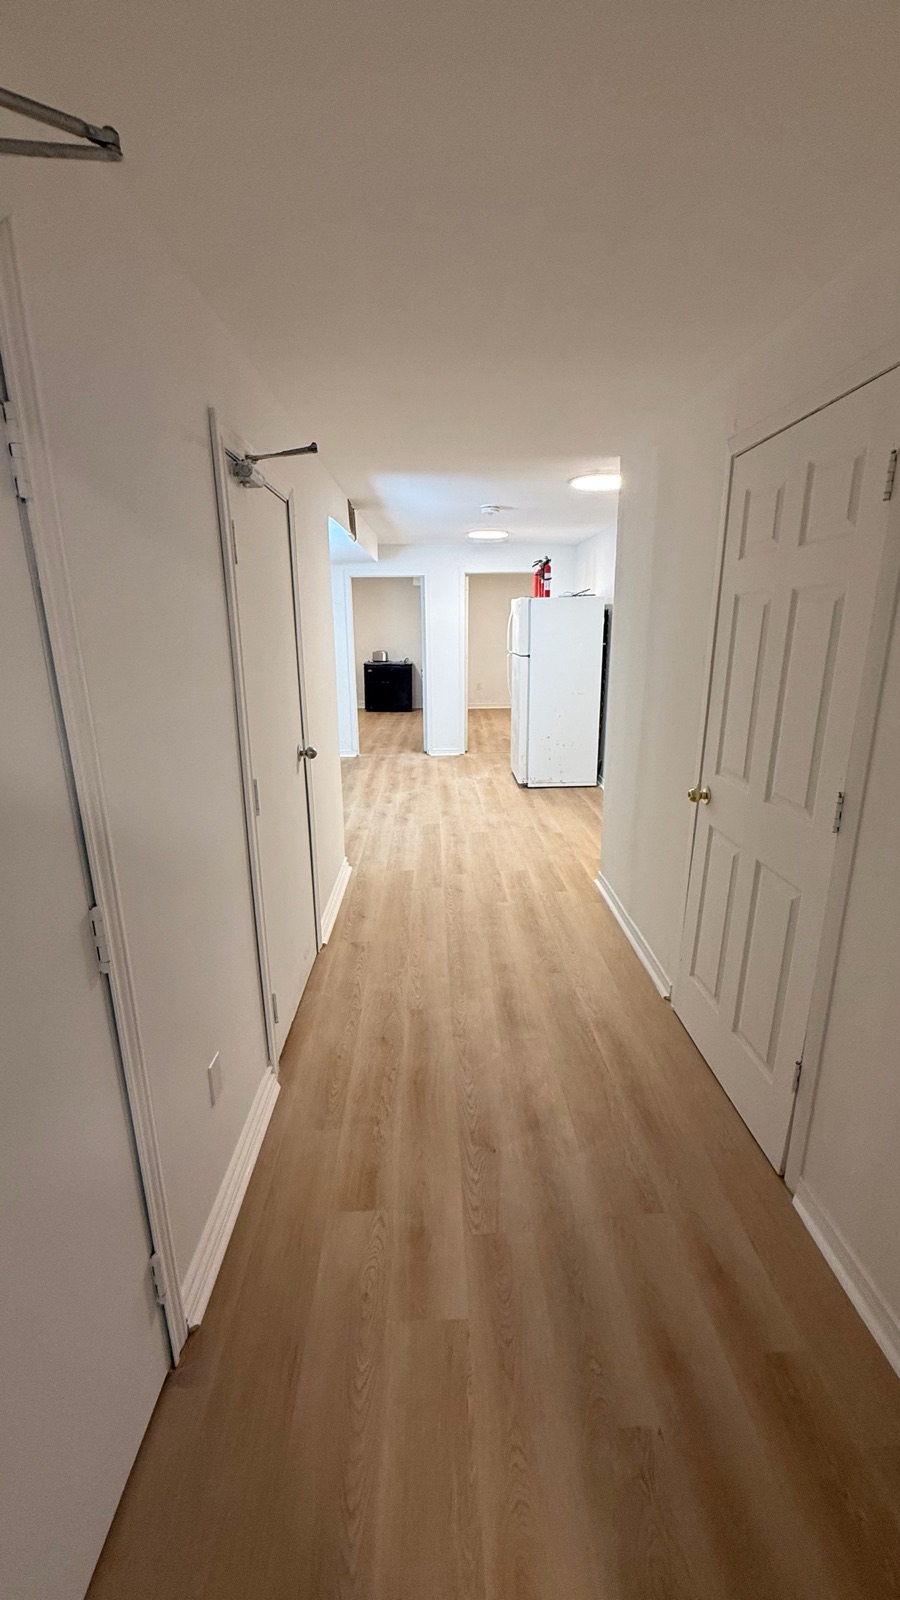
A legal basement apartment, called a secondary suite, can add rental income and value to your home. Making it legal also makes it safe: the rules exist so the people living downstairs can get out quickly in a fire and the people upstairs are protected too. Here is how the process works in Toronto, from first idea to final inspection.
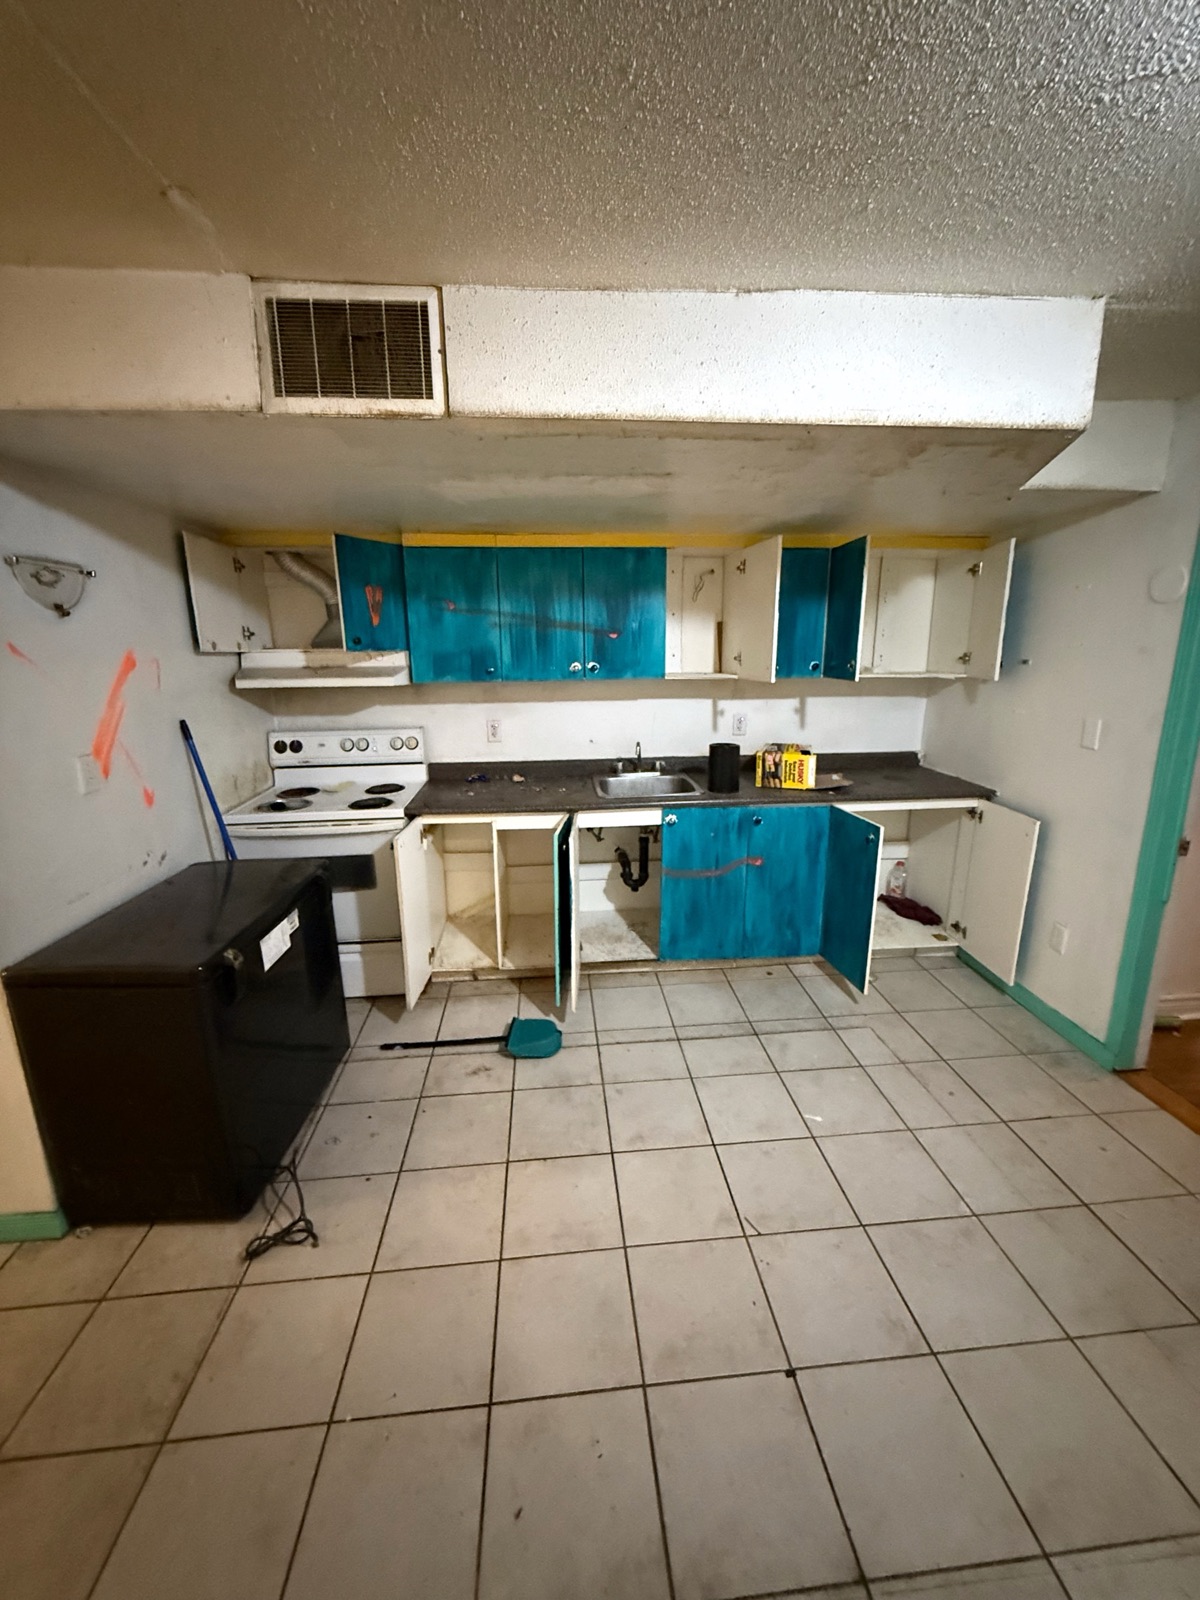
Why legalize your basement?
- Safety for your tenants and your family: proper fire separation, exits and alarms.
- Protection for you: an illegal unit can create problems with insurance claims and liability.
- A stronger rental: legal suites attract better tenants and support the rent you charge.
- Higher resale value: buyers and lenders prefer a suite with permits and inspections on record.
The steps
- Confirm your house qualifies. Toronto allows secondary suites in most detached, semi-detached and townhouses. Zoning, parking and the existing layout still matter, so confirm what applies to your property first.
- Get permit drawings. A qualified designer measures the space and prepares drawings showing the suite layout, fire separations, exits, windows, mechanical and electrical work.
- Apply for a building permit. Drawings are submitted to Toronto Building. The city reviews them against the Ontario Building Code and may ask for changes before issuing the permit.
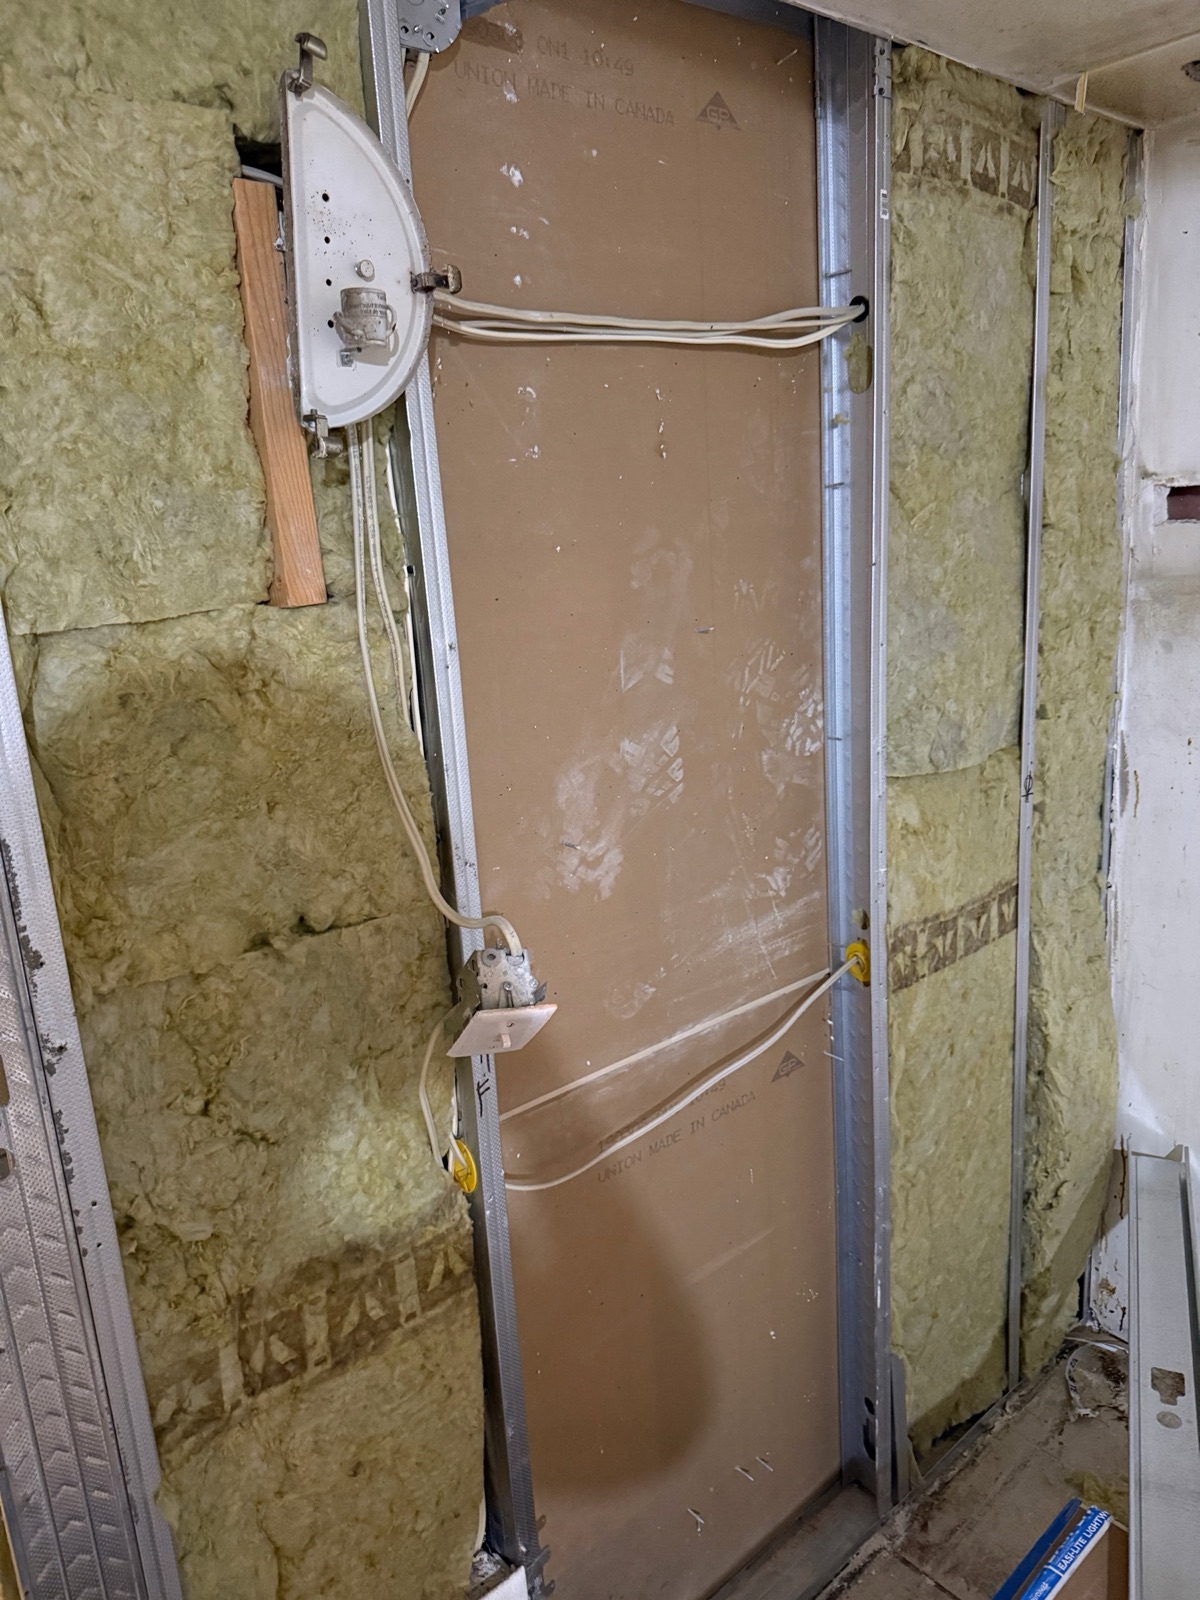
- Build the fire separation. Walls and ceilings between the two units are built as fire separations, usually with insulation and fire-rated drywall, and openings such as doors and ducts are protected.
- Create safe ways out. Every bedroom needs a way to escape: an egress window or a door to the outside. This often means enlarging a basement window and adding a window well.
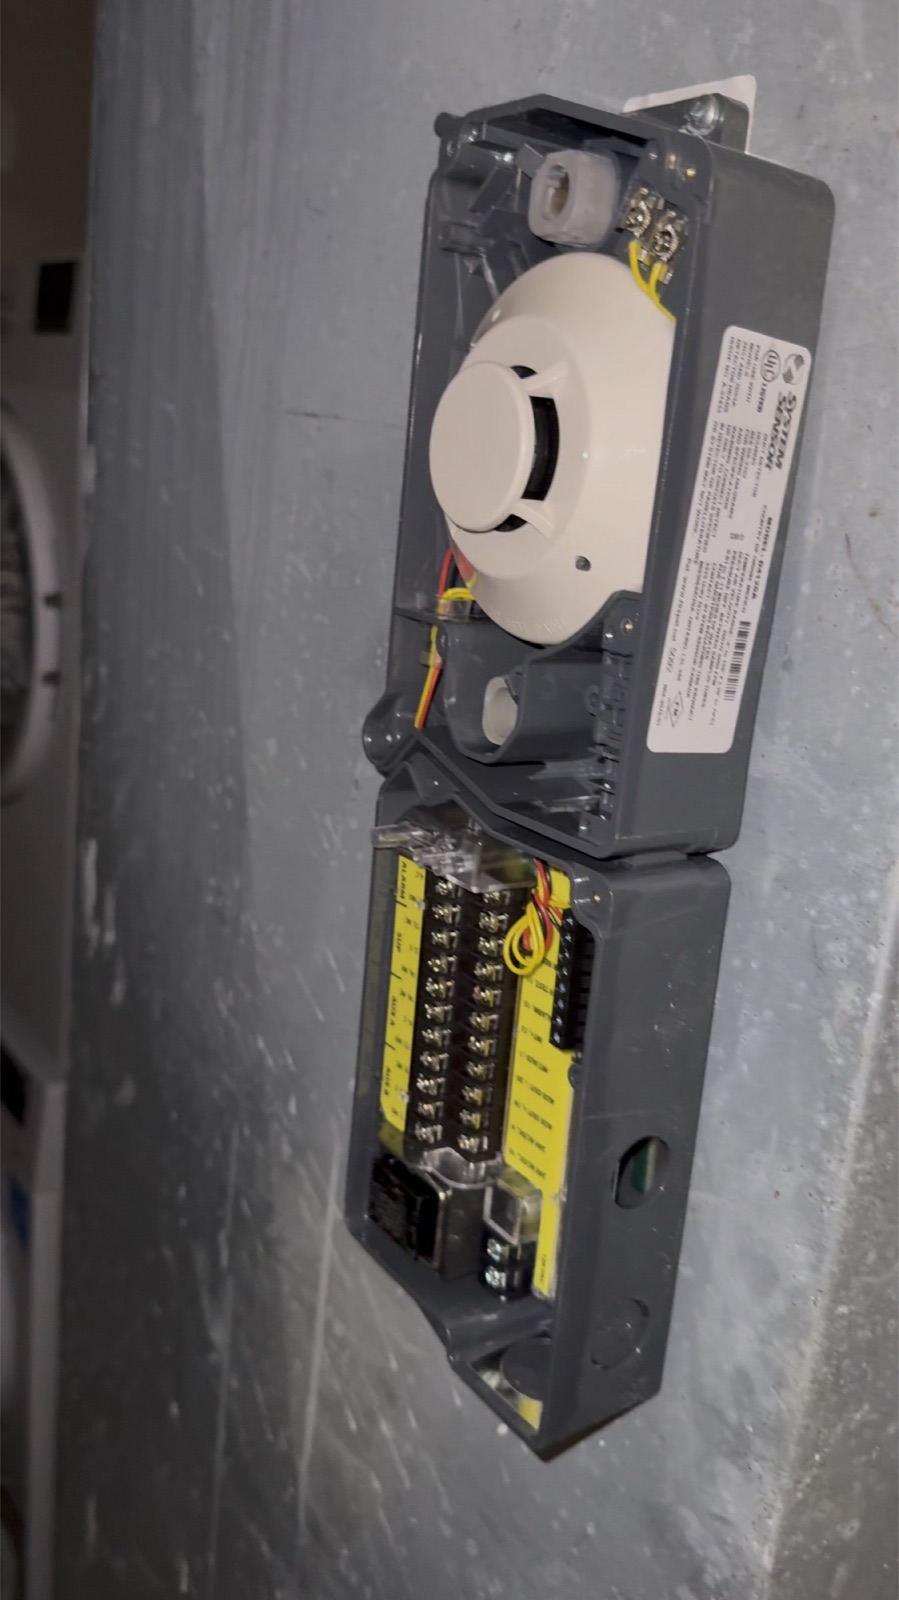
- Install interconnected smoke and CO alarms. Smoke alarms in both units are wired together so an alarm in one unit sounds in the other, with carbon monoxide alarms where fuel-burning appliances are present.
- Electrical, plumbing and HVAC. New wiring needs an Electrical Safety Authority (ESA) permit and inspection. Plumbing and heating changes are inspected under the building permit.
- Inspections and closing the permit. Inspectors visit at key stages: framing, insulation, fire separation, and final. Once the final inspection passes, the permit is closed and the suite is on record.
How long does it take?
Drawings and permit review usually take several weeks, depending on the city's workload and any revisions. Construction depends on the starting condition. A basement that is already finished may only need fire separation, alarms and an egress window, while an unfinished basement is a full renovation. On one of our recent projects, construction from demolition to final walkthrough took about two months.
Frequently asked questions
Do I need a permit to legalize a basement apartment in Toronto?
Yes. Creating a secondary suite requires a building permit, and new electrical work requires an ESA permit. Inspections at each stage confirm the work meets the Ontario Building Code.
What is the most common thing that stops a basement from being legal?
Missing fire separation between the units, bedrooms without a proper egress window, and smoke alarms that aren't interconnected are the most common gaps. Ceiling height and room layout can also be issues in older basements.
Can I live in the house during the work?
Usually yes. Most legalization work happens in the basement, though there will be some noise, dust control and short periods when power or water is shut off.
Planning a project like this?
Talk to our team for a free, no-pressure estimate anywhere in Toronto and the GTA.
See our Basement Finishing service.
This guide is general information, not professional or legal advice. Building code and city rules change and vary by property, so confirm requirements with your municipality before starting work.