Separate Entrances for Basement Apartments: Your Options in Toronto
How to add a separate entrance for a basement apartment in Toronto: side doors, shared vestibules, new below-grade stairs, permits, zoning and structural work.
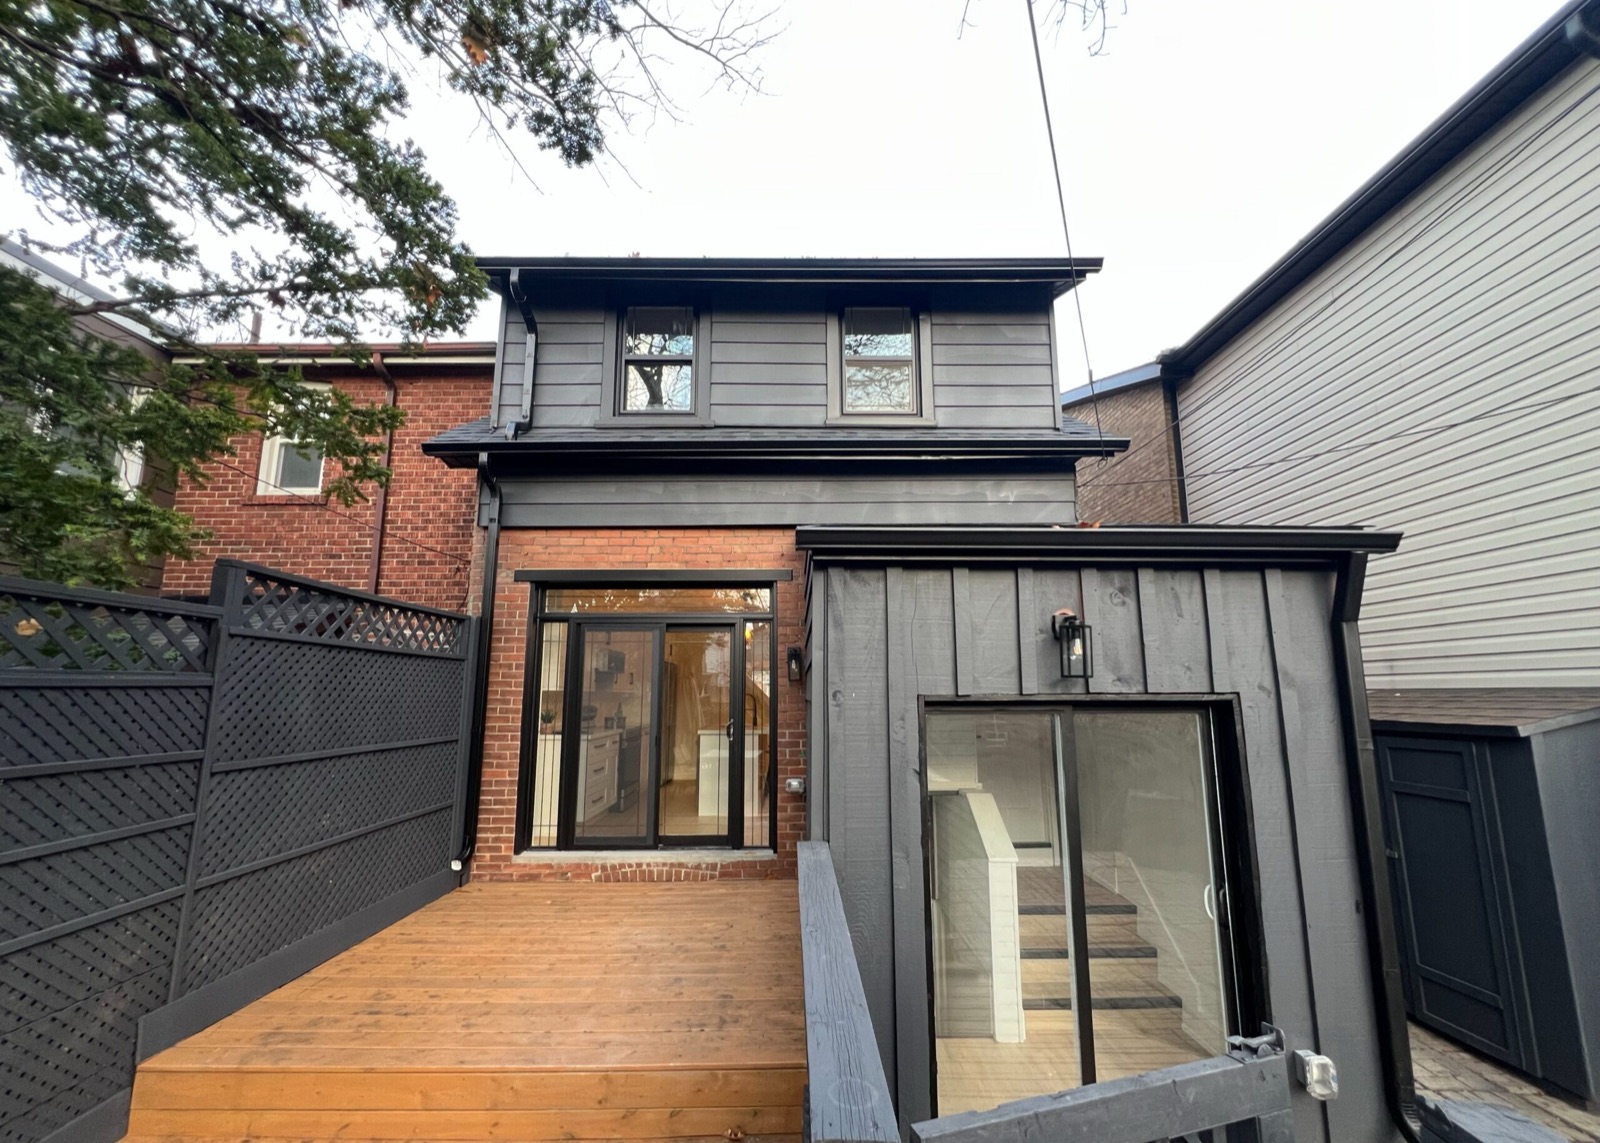
The entrance is one of the biggest decisions in a basement apartment. It decides how private the suite feels, how tenants get out in an emergency, and how much construction the project needs. Some houses already have a side door that works. Others need a new stairwell dug down to the basement. This guide walks through the common options for Toronto and GTA homes, what each one involves, and what to check with the city before you start.
Does a basement apartment need its own entrance?
A legal basement apartment needs a safe way in and out that meets the Ontario Building Code. That does not always mean a brand-new door just for the suite. Many legal suites share an entrance with the main house, as long as the shared space is built and fire-separated the way the code requires. What matters is that people in each unit can get outside safely, without passing through the other unit, and that a fire in one unit doesn't block the way out of the other.
Your designer works this out on the permit drawings, and the city reviews it before issuing a permit. The right answer depends on your house, so treat the options below as a starting point, not a final plan.
Option 1: Use the existing side door
Many Toronto houses, especially semi-detached homes and bungalows, have a side door that opens onto a landing between the main floor and the basement. This is often the simplest route to a separate entrance. The landing and the stairs down become the suite's entrance, and the opening up to the main floor is closed off with a fire-rated wall or a fire-rated door, depending on the layout.
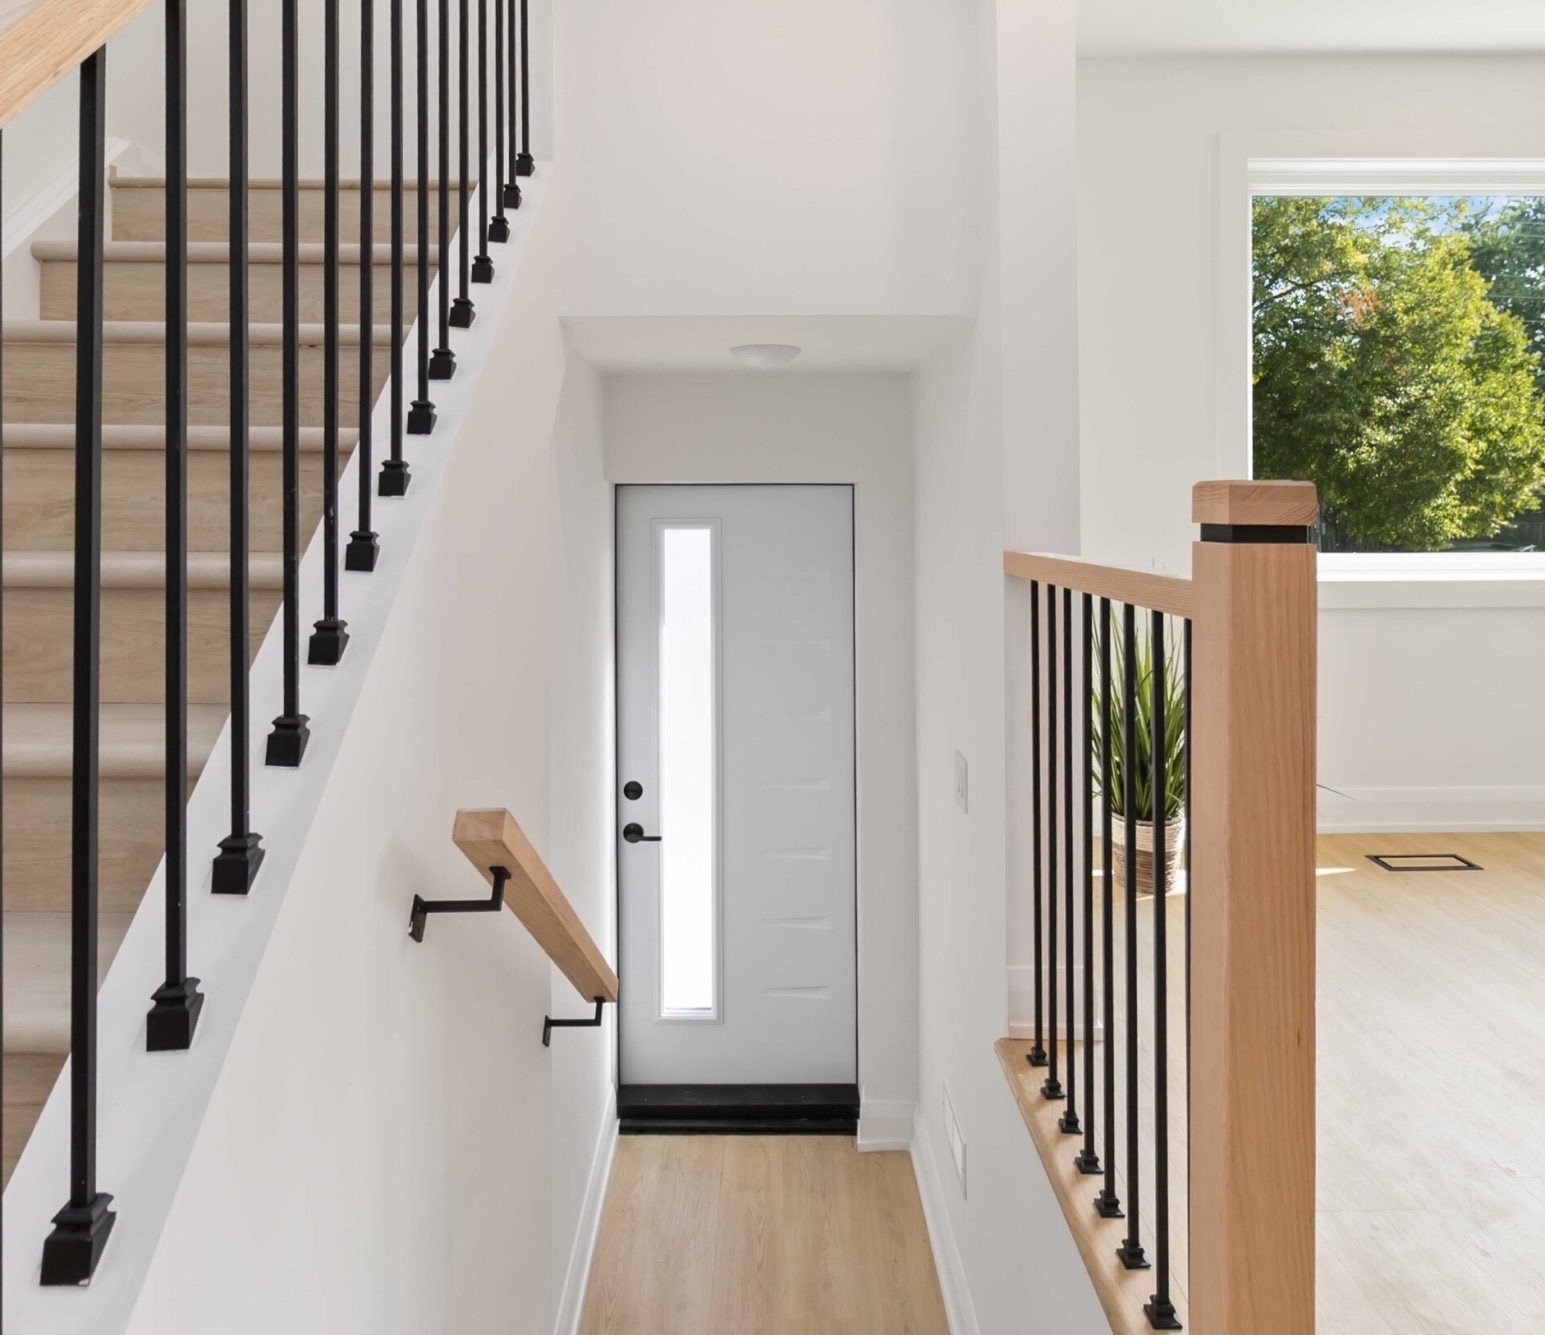
Even when the door is already there, expect some work: a fire separation between the stairs and the main house, alarms, lighting, and sometimes changes to the stairs or handrails so they meet the code.
Option 2: A shared entrance with a fire-separated vestibule
If there is only one practical door, the two units can share it. The space inside the door, called a vestibule or common area, is built as a fire separation from both units. Each unit then has its own door off that space. In practice this usually means fire-rated drywall on the walls and ceiling, rated doors into each unit, self-closing devices on those doors, and smoke alarms where the code requires them.
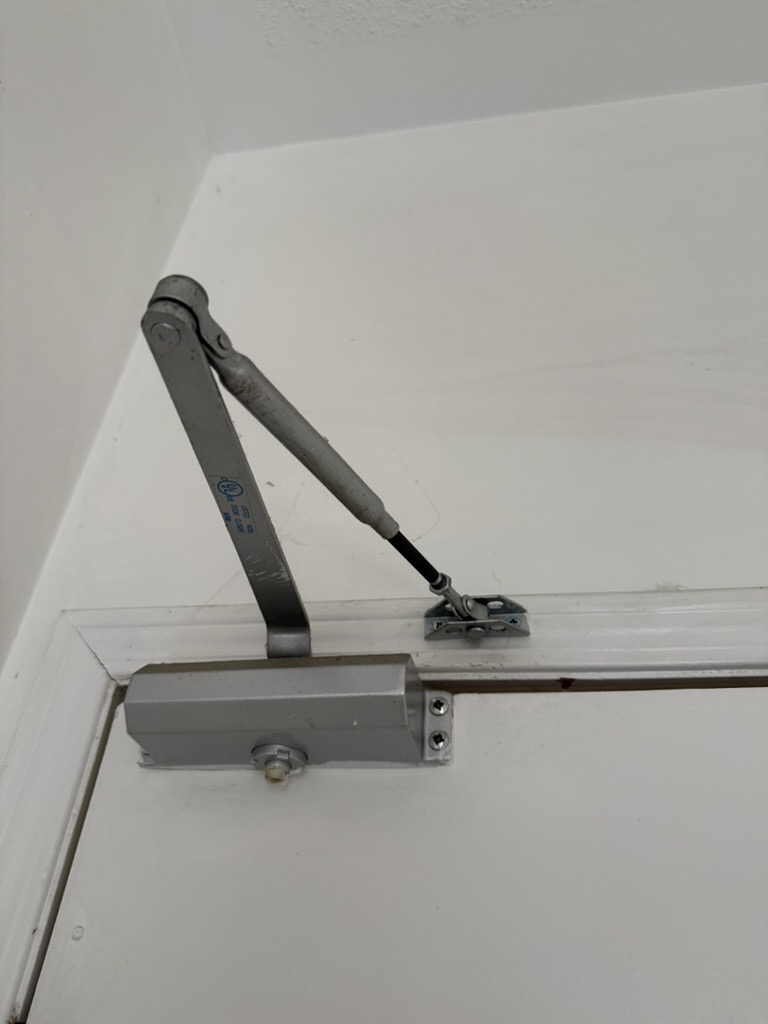
A shared entrance avoids digging and structural work, but it does mean less privacy. Discuss it early with your designer, because the layout of the stairs and hallway decides whether it is possible.
Option 3: A new below-grade entrance or walk-out
When there is no usable side door, or you want the suite fully separate, a new entrance can be built. There are two common types:
- Below-grade stairwell: an exterior stair is dug down beside the house to a new door in the foundation wall. This is the most common type on flat Toronto lots.
- Walk-out: on a sloping lot where the basement floor is close to the ground at the back, a door can open almost directly onto the yard, with few or no steps.
Getting an exterior stairwell right
An exterior stairwell is a hole beside your foundation, so water, ice and safety all need attention:
- Drainage: rain and snow melt collect at the bottom. A drain at the base of the stairs, connected to the weeping tile or a sump, keeps water from pooling against the new door.
- Guards and handrails: where the drop beside a stair or landing is more than 600 mm, the Ontario Building Code requires a guard. Stairs also need handrails.
- Snow and ice: an uncovered stair fills with snow. A roof or enclosure over the stair helps, and so does a plan for who clears it.
- Lighting: the stair and door should be well lit at night for safety and security.
- Retaining walls: the walls of the stairwell hold back soil and must be designed for it, usually in poured concrete.
- Grading: the ground around the top of the stairs should slope away so surface water doesn't run down the steps.
Cutting a new door into the foundation
A new door in a foundation wall is structural work. The opening removes part of a wall that carries the house above it, so it must be designed and supported properly.
- Design and permit. The opening, the lintel or beam above it, and the stairwell are shown on the permit drawings. An engineer's design is often needed for the opening and the retaining walls.
- Excavate. The soil is dug out beside the house down to the depth of the new stairwell and footing.
- Support and cut. The wall above is supported where needed, and the opening is cut cleanly with a concrete saw.
- Lintel and framing. A lintel or beam is installed over the opening to carry the load, and the door is framed in.
- Stairwell and drain. The retaining walls, footing, stairs and drain are built, then waterproofed.
- Door and finishing. An insulated exterior door is installed and sealed, then guards, handrails and lighting are added.
Permits, zoning and the Committee of Adjustment
A new entrance for a secondary suite needs a building permit. Zoning also matters: the City of Toronto zoning by-law has rules about setbacks, side yards and, in some cases, where a secondary suite entrance can be located. If your plan doesn't meet a zoning rule, you may be able to apply to the Committee of Adjustment for a minor variance, which adds time to the project. Because these rules depend on your property and zone, check with the City of Toronto, or ask your designer to review zoning before drawings are finalized.
Choosing the entrance early saves time and money later. It affects the layout of the suite, the fire separation, and whether you need excavation and structural work at all.
Frequently asked questions
Does a basement apartment need a separate entrance in Toronto?
Not always. A legal basement apartment needs a safe way out that meets the Ontario Building Code, but it can often share an entrance with the main house if the shared space is properly fire-separated. Your permit drawings will show which option works for your house.
Do I need a permit to add a basement entrance in Toronto?
Yes. Cutting a new door into a foundation wall and building an exterior stairwell is structural work and needs a building permit. Zoning rules may also apply, so check with the City of Toronto before you start.
Can I use my side door as the entrance to a basement apartment?
Often yes. A side door that opens onto a landing above the basement stairs is a common way to give a suite its own entrance. The stairs usually need to be fire-separated from the main house, with the right doors and alarms.
Planning a project like this?
Talk to our team for a free, no-pressure estimate anywhere in Toronto and the GTA.
See our Basement Finishing service.
This guide is general information, not professional or legal advice. Building code and city rules change and vary by property, so confirm requirements with your municipality before starting work.