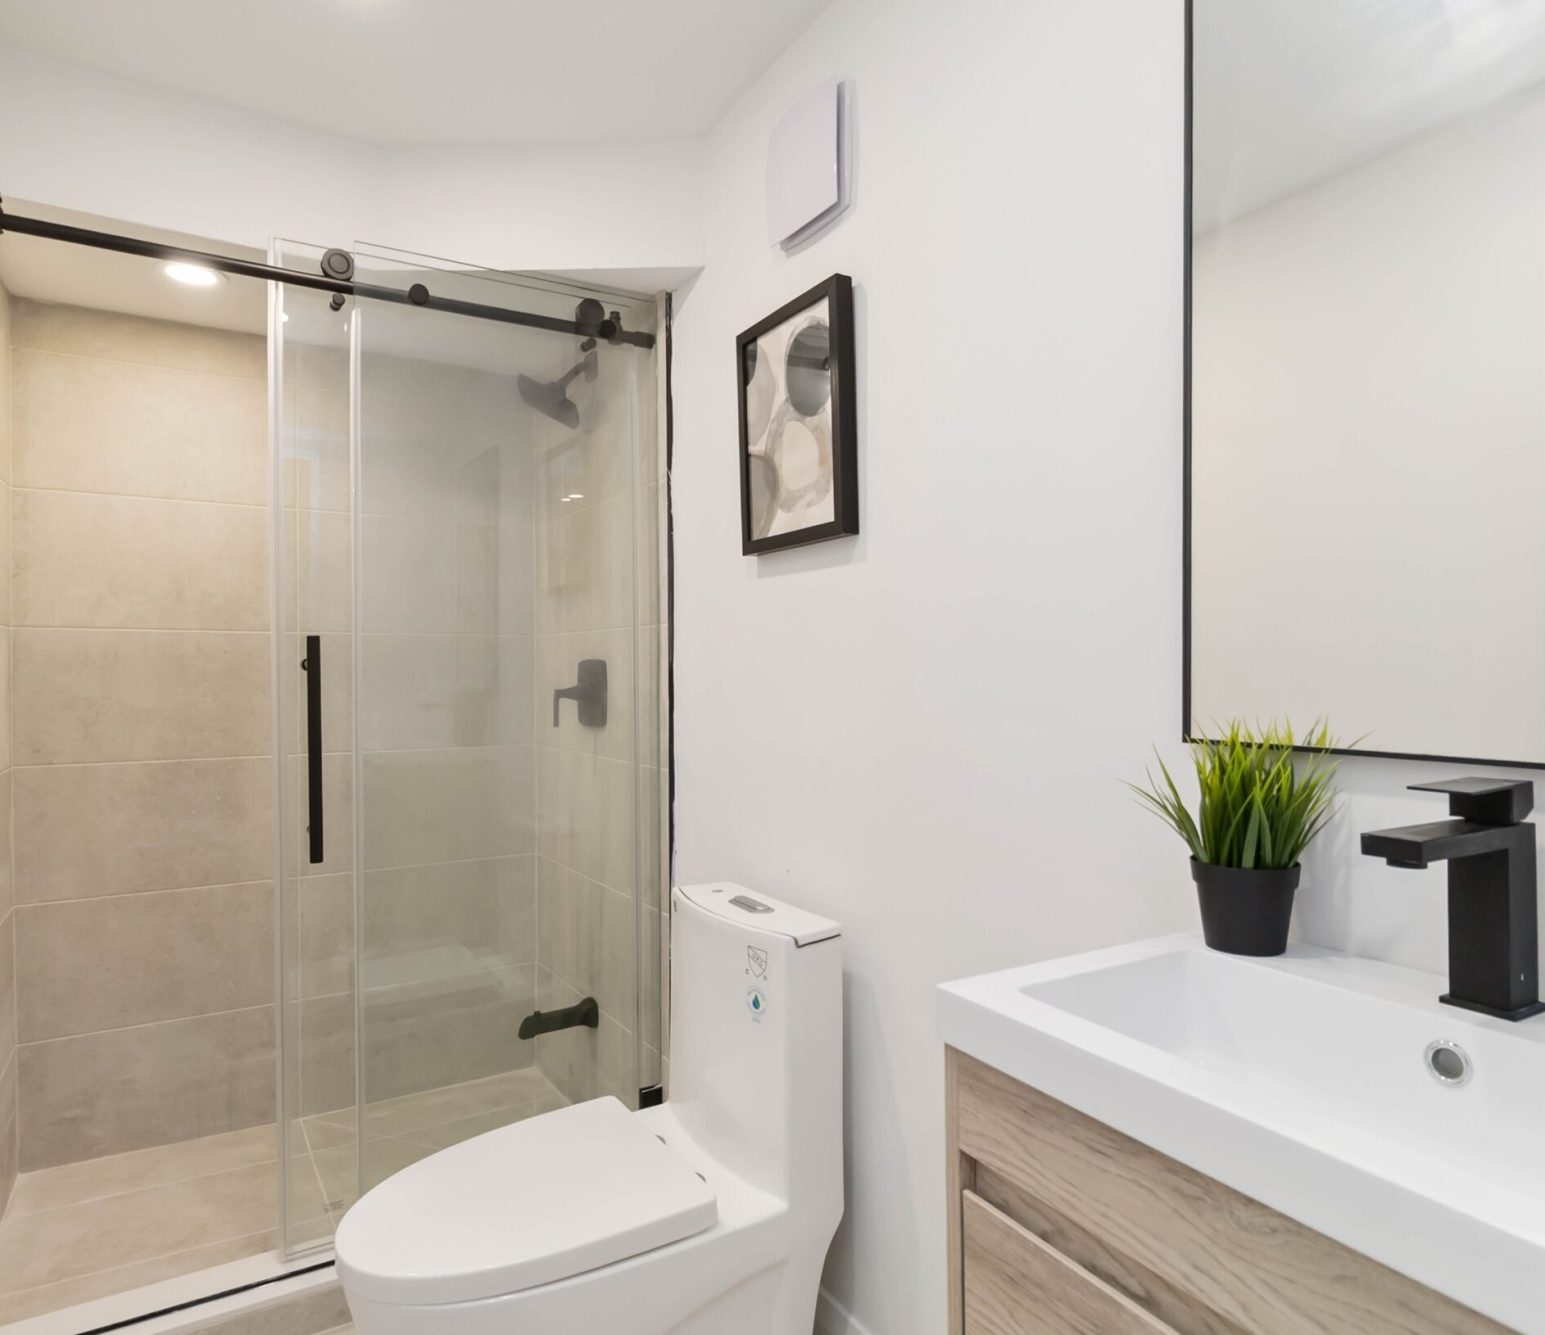
602 Appleby Line
Burlington, ON
Project Overview
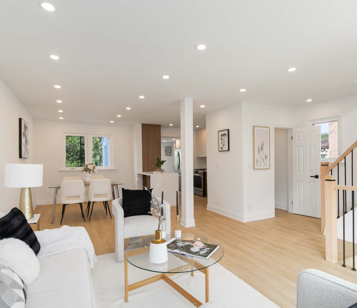
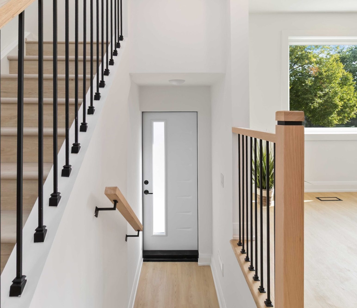
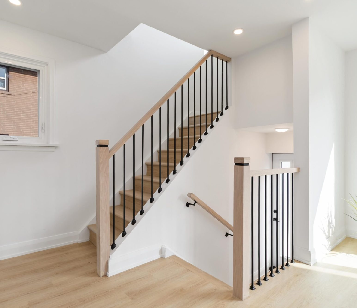
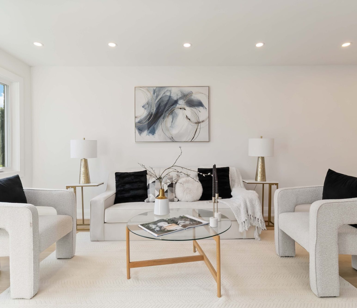
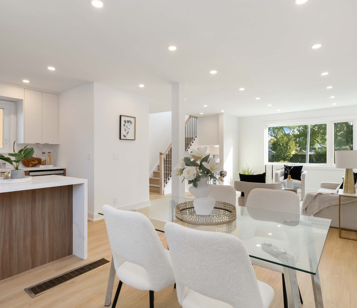
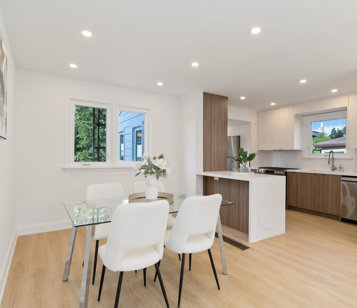
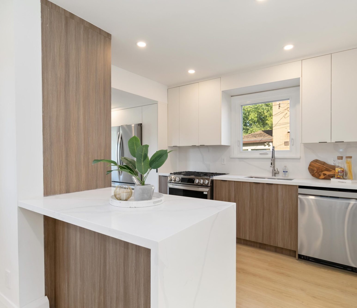
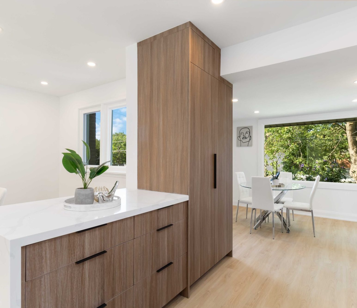
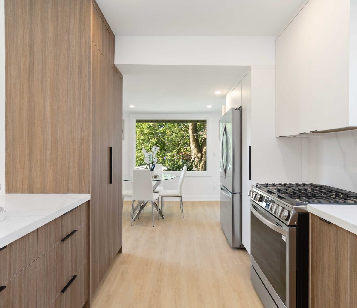
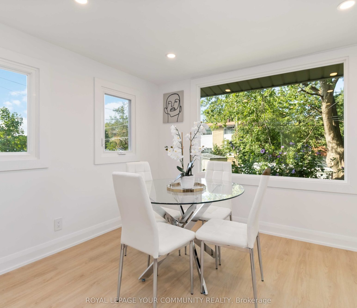
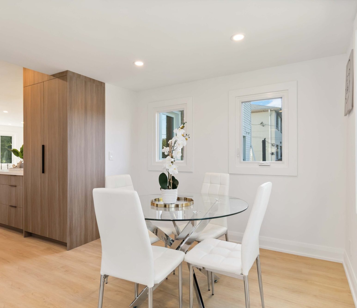
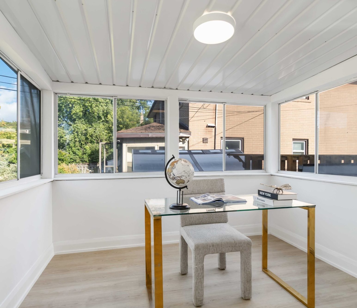
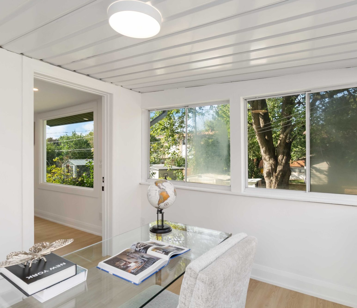
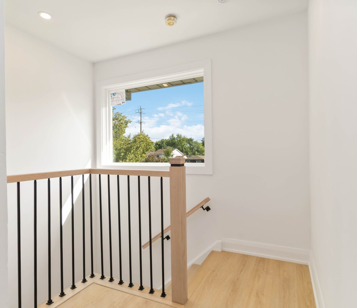
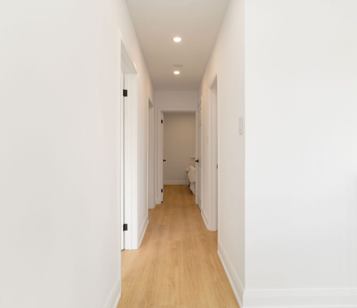
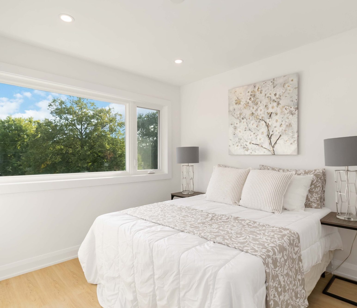
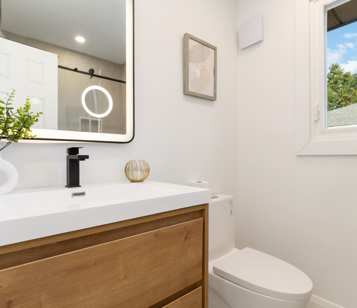
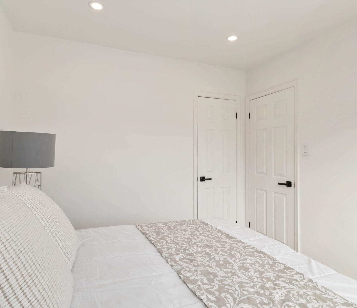
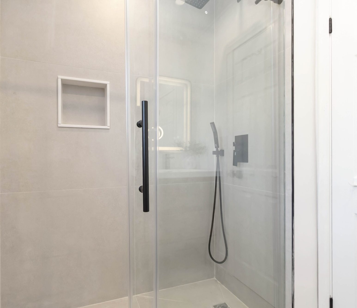
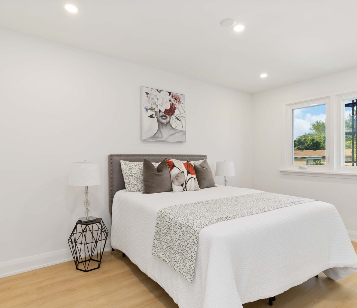
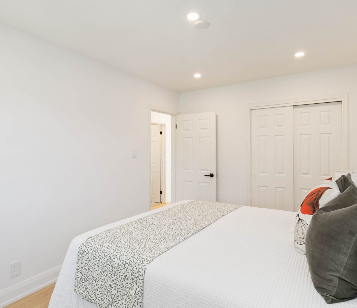
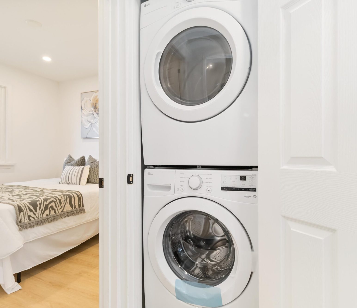
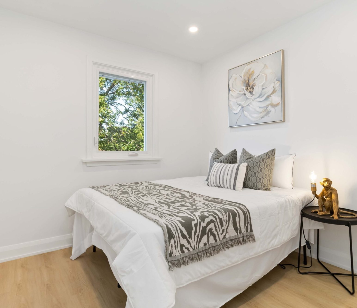
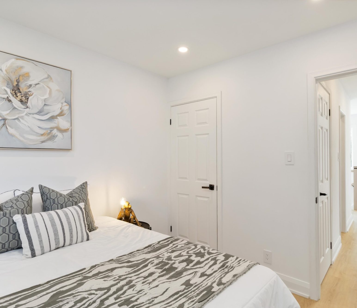
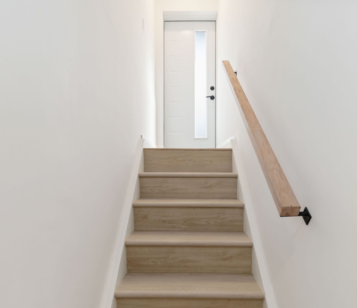
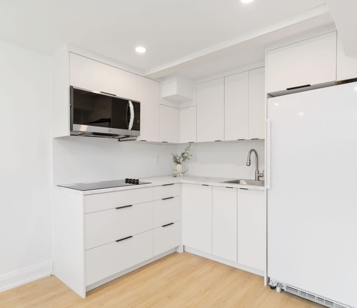
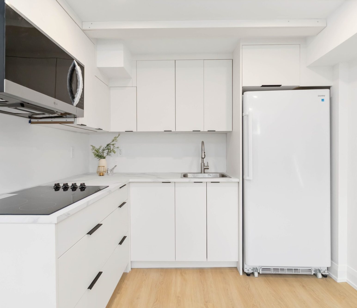
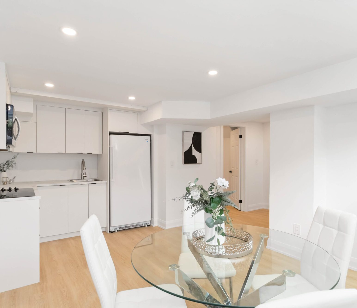
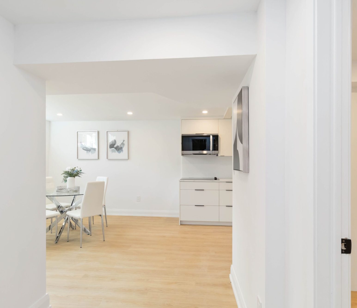
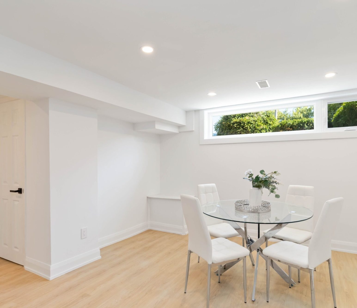
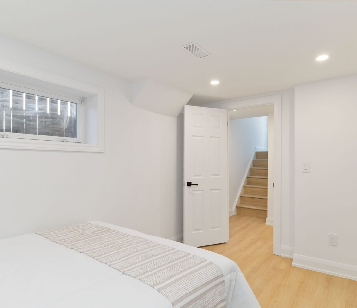
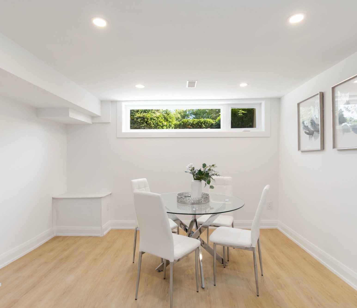
Originally built in the 1950s, this home at 602 Appleby Line was transformed into a modern open-concept residence. Multiple load-bearing walls were removed and reinforced with engineered LVL beams to improve flow and structural integrity. A kitchen extension was added to significantly increase the size and functionality of the space. The basement was fully redesigned to create a separate unit, including a new kitchen and bathroom, maximizing both livability and long-term value of the property.
Transformation
Main Living Area
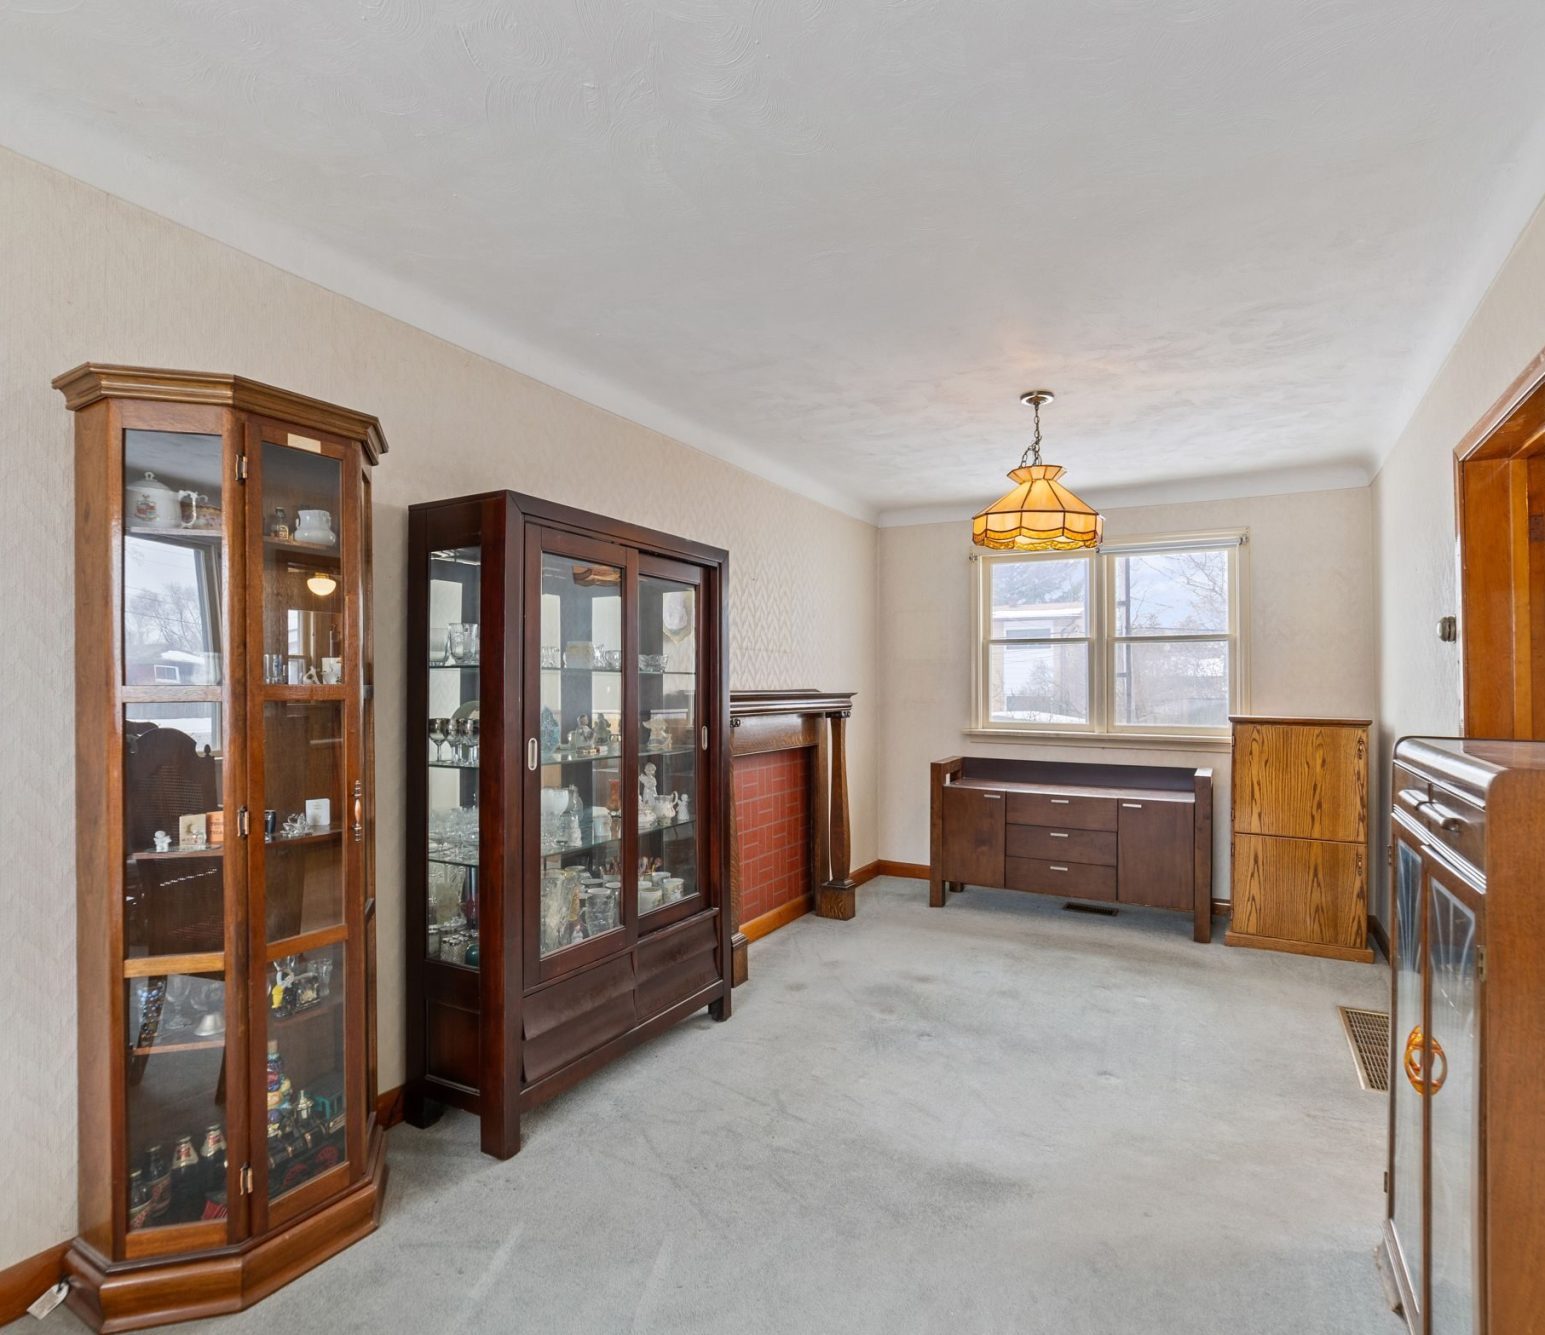 BEFORE
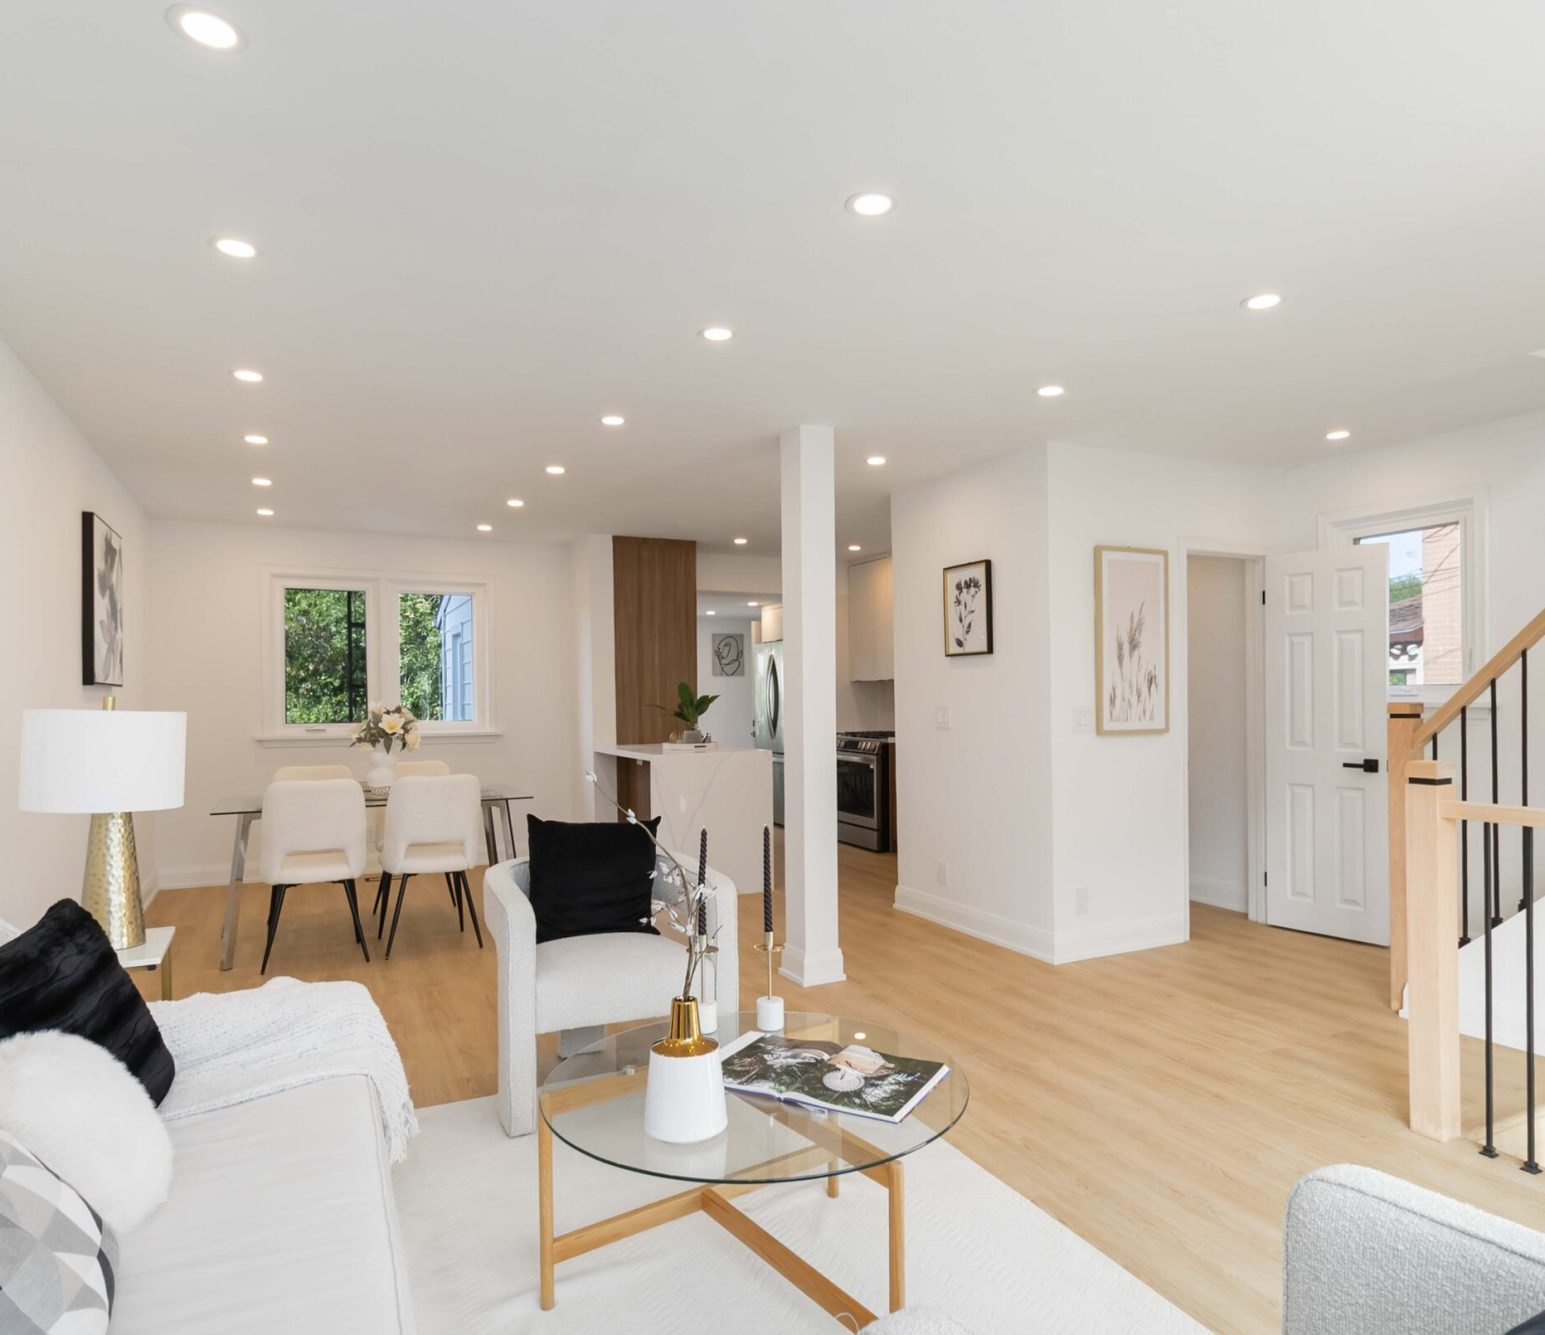 AFTER
Kitchen Layout
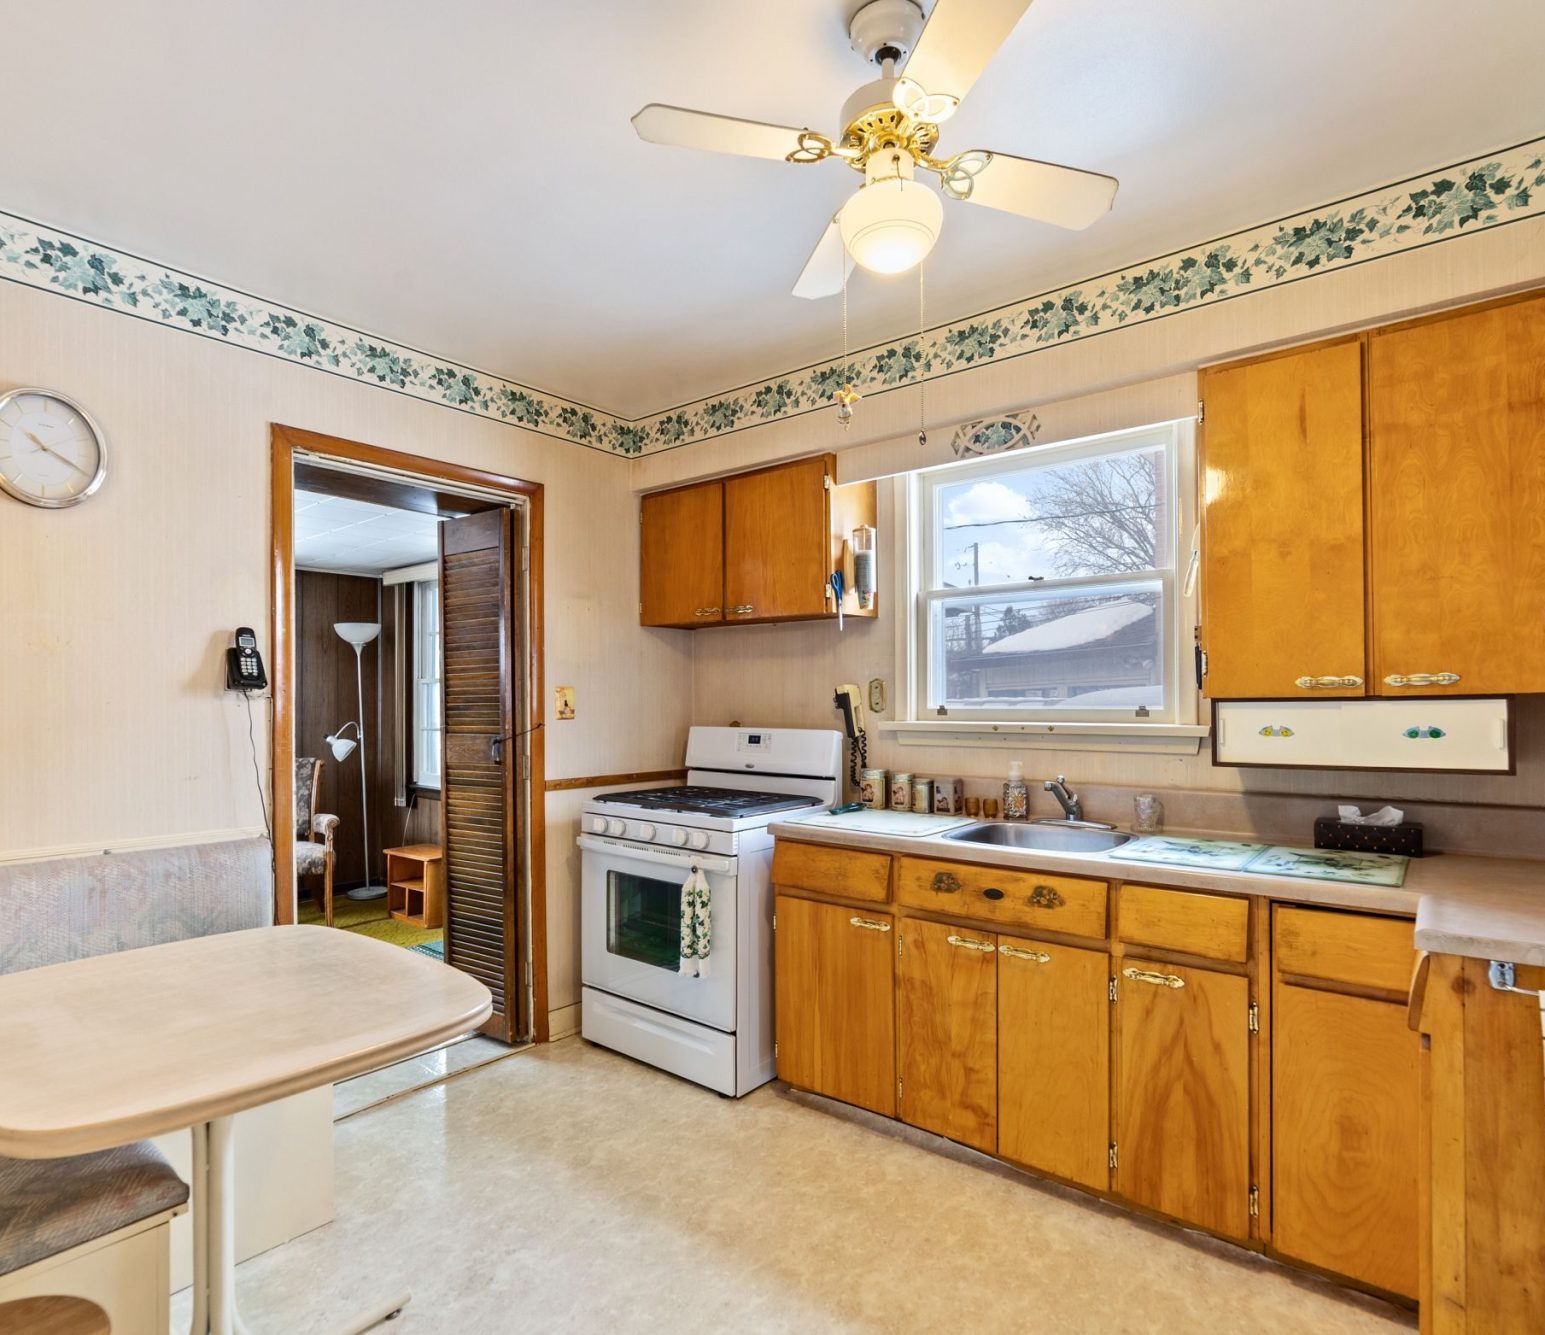 BEFORE
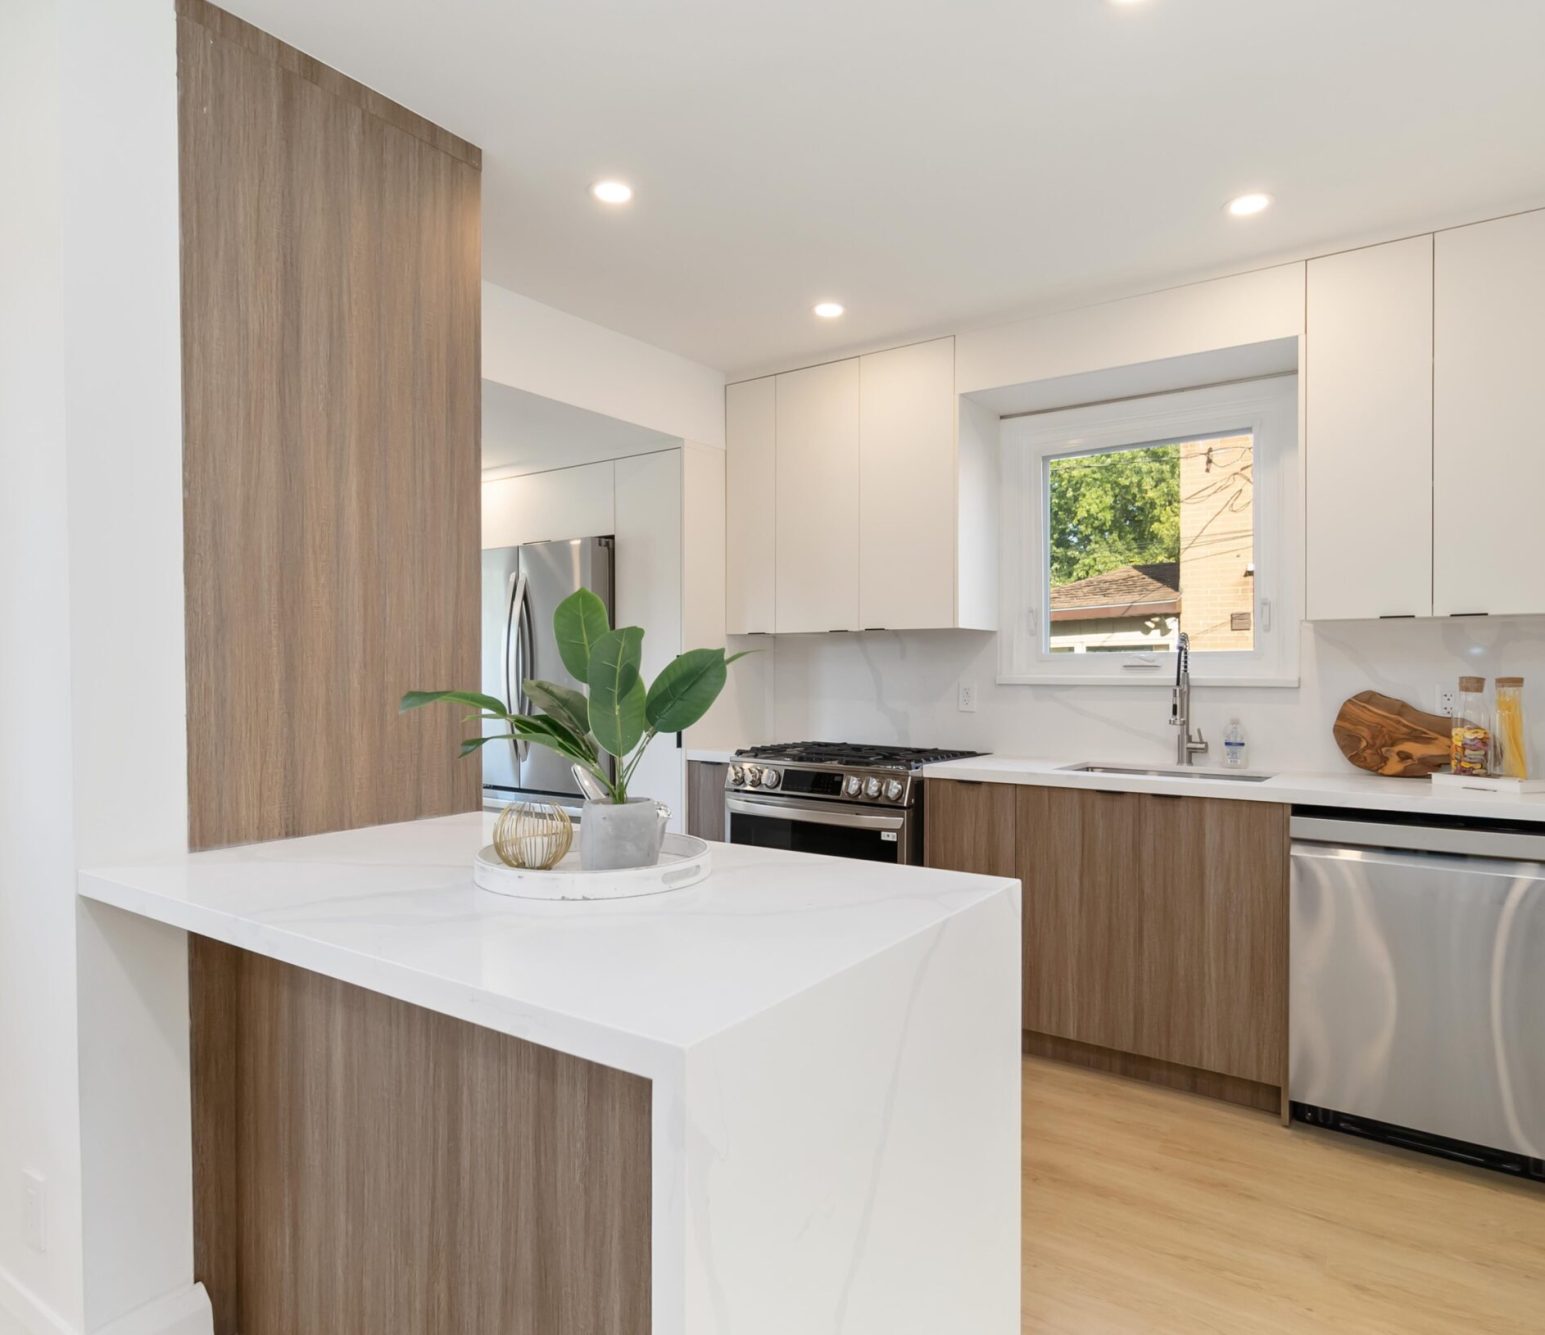 AFTER
Bathroom
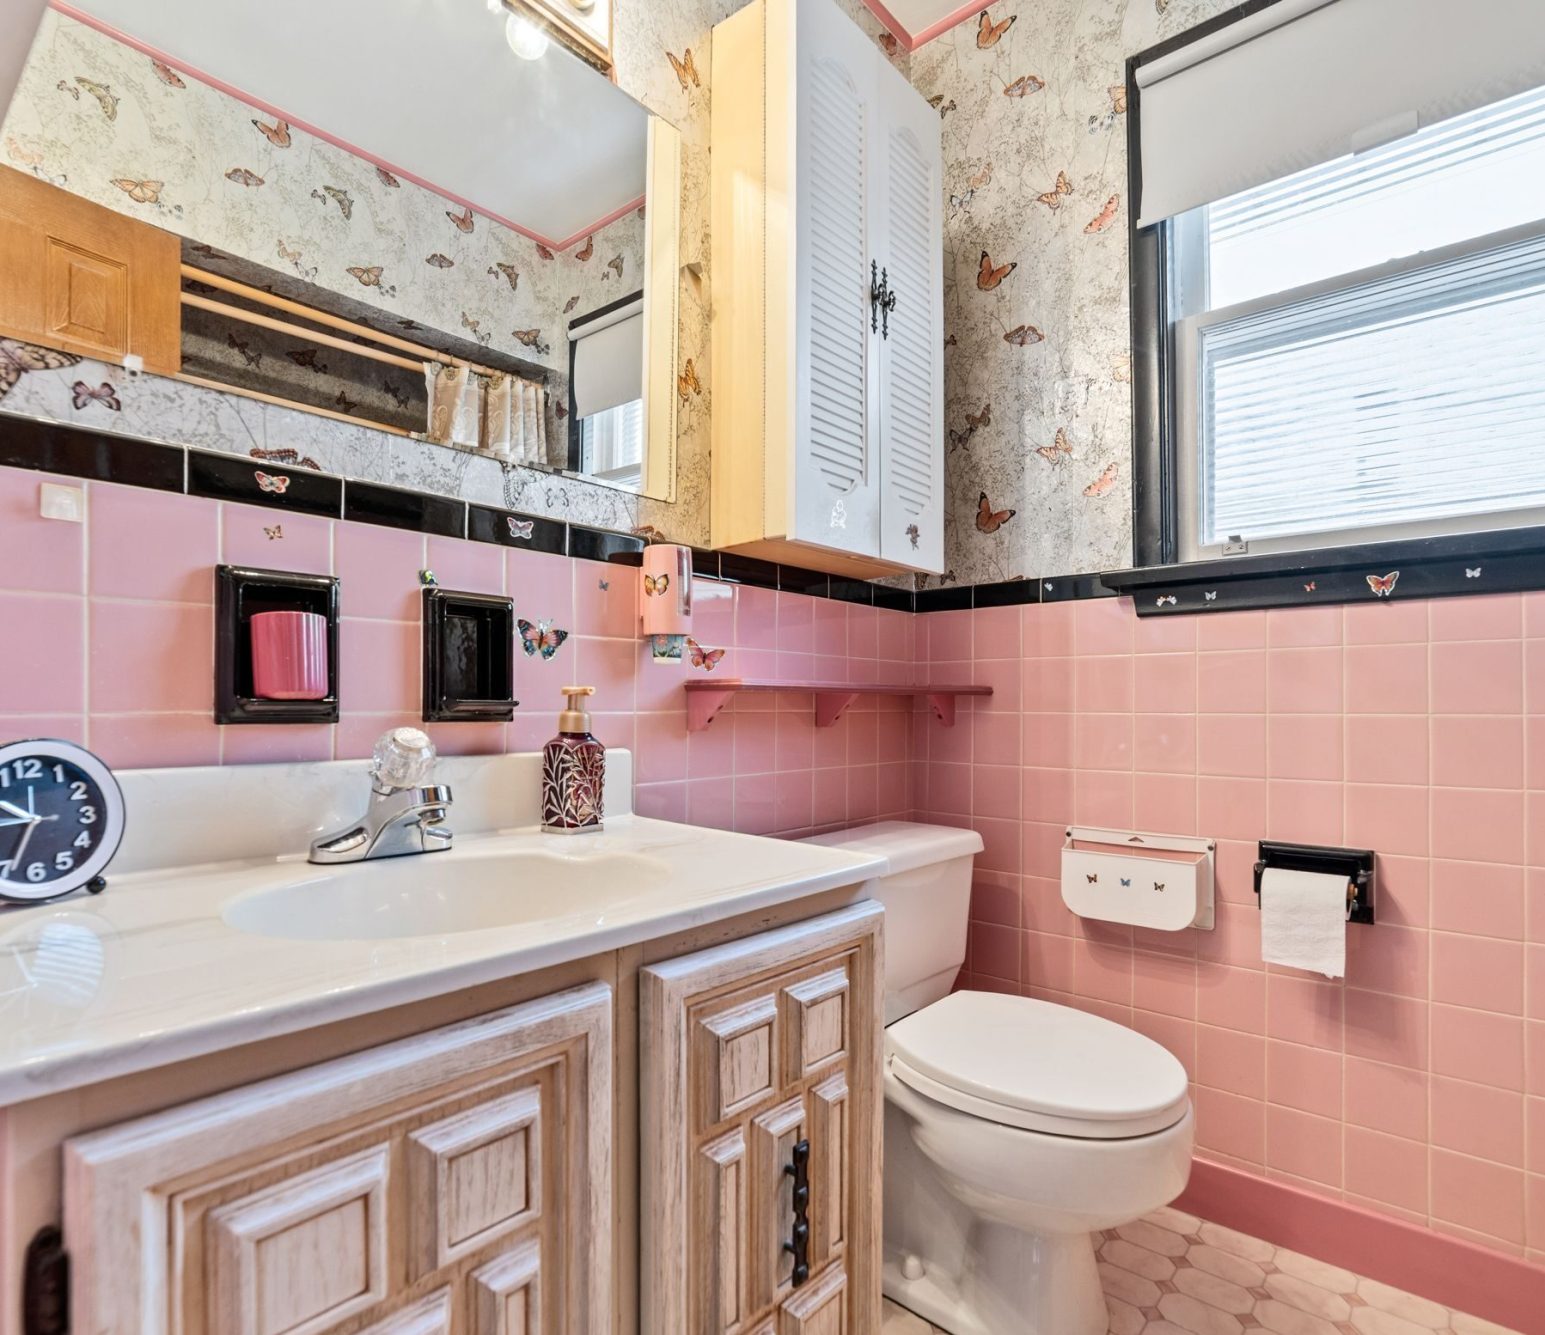 BEFORE
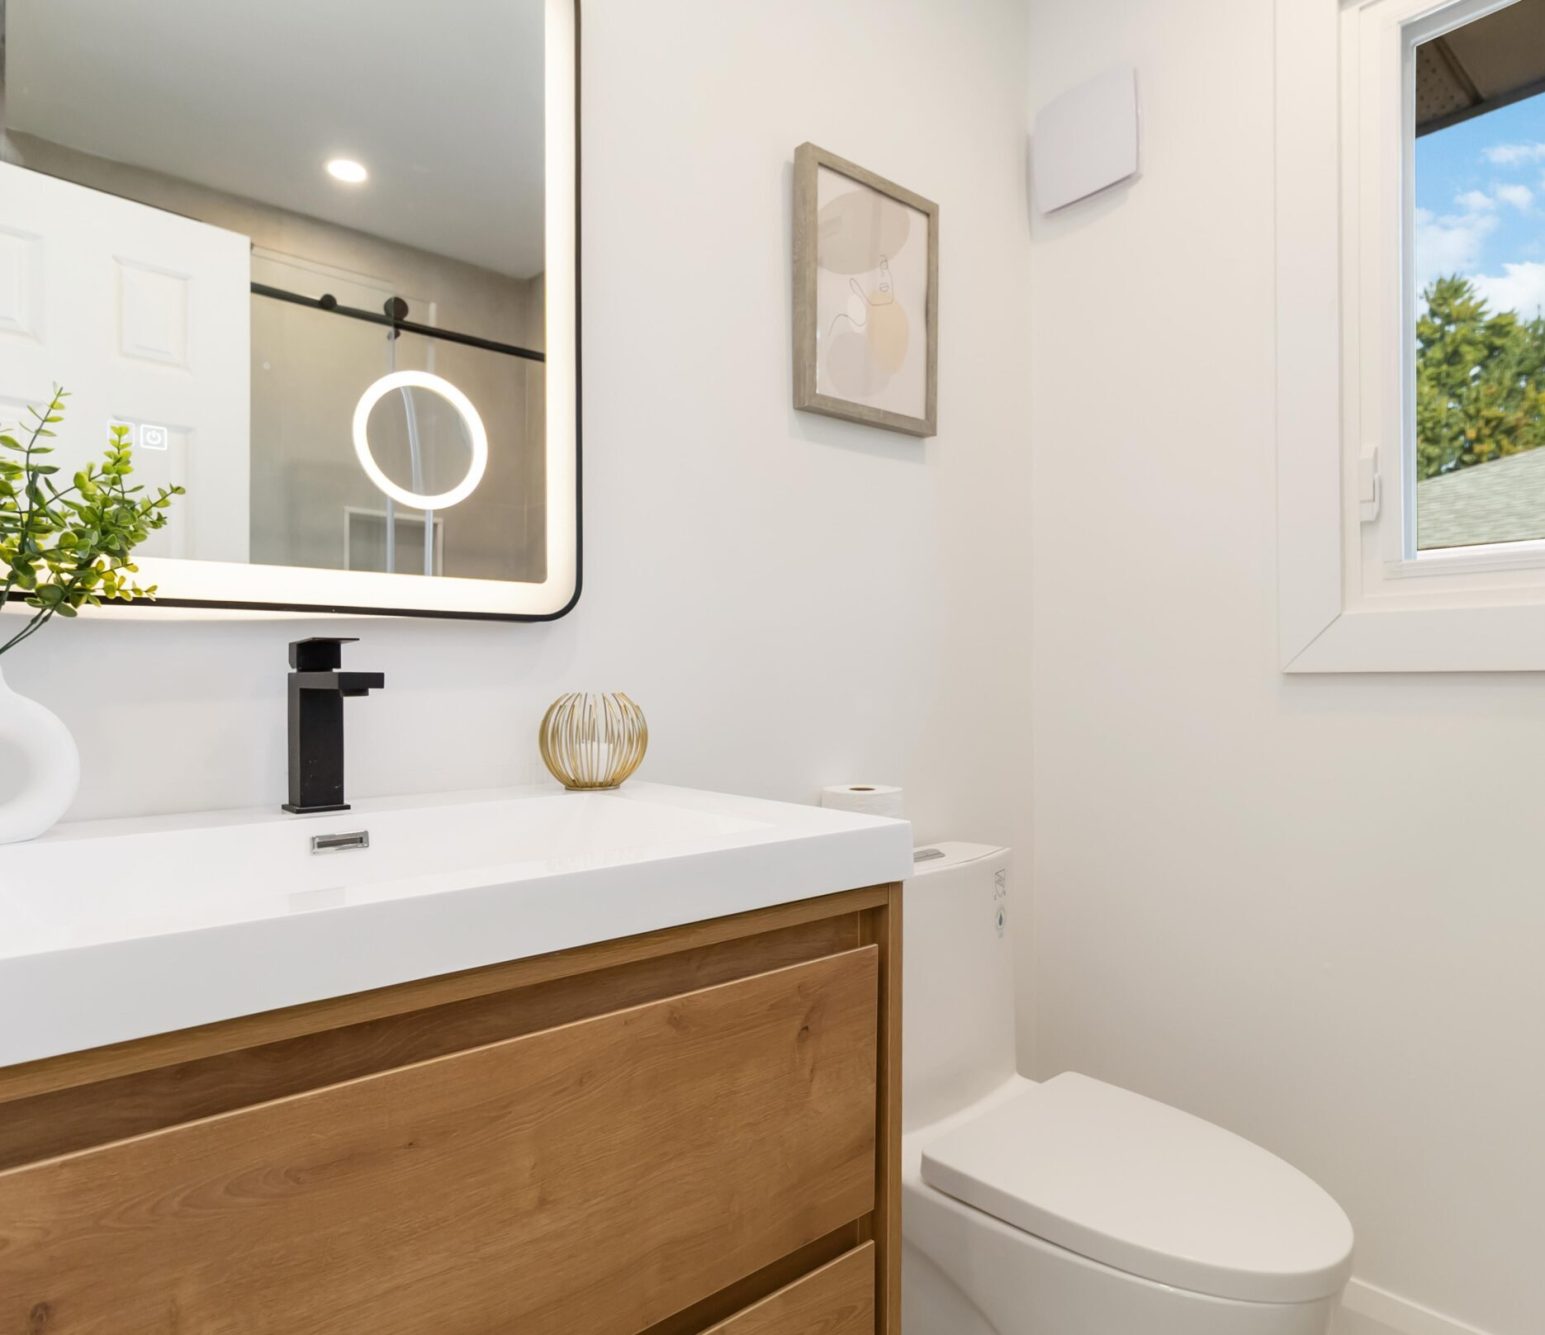 AFTER
Basement
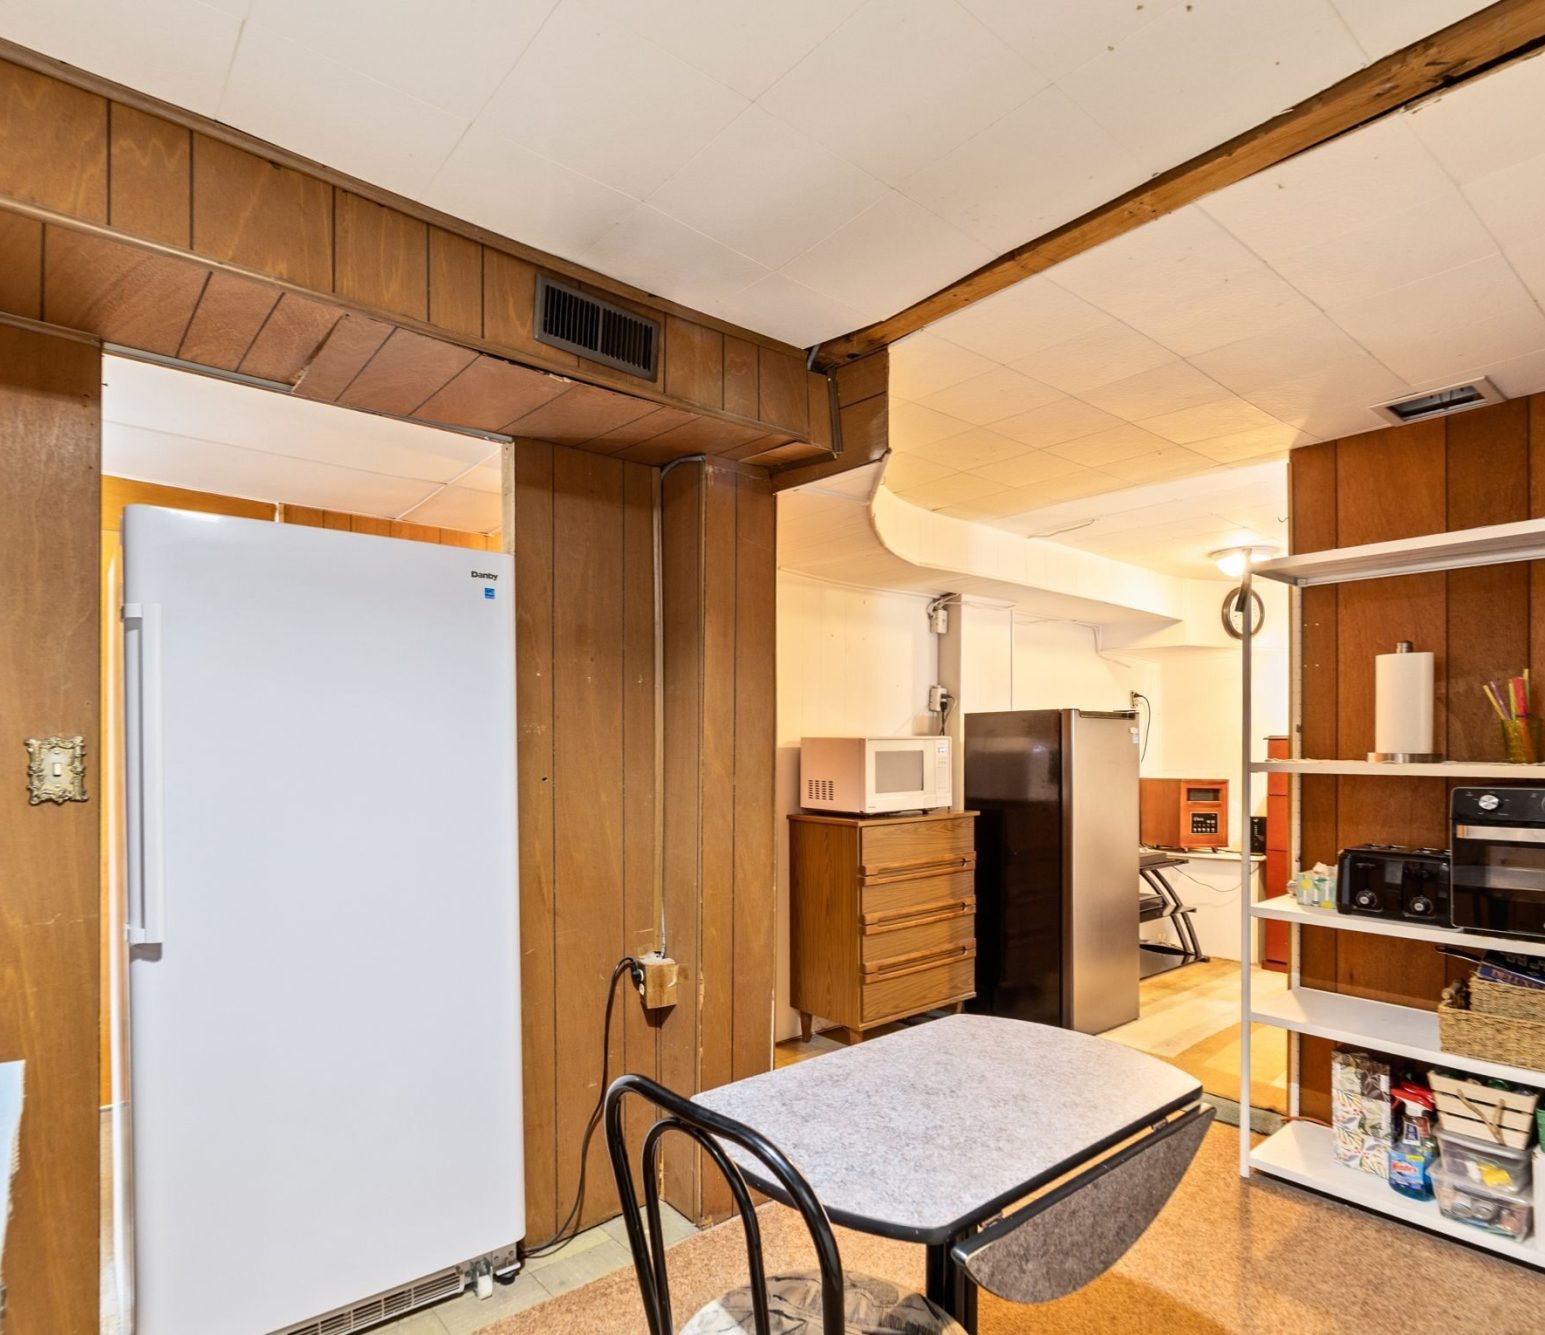 BEFORE
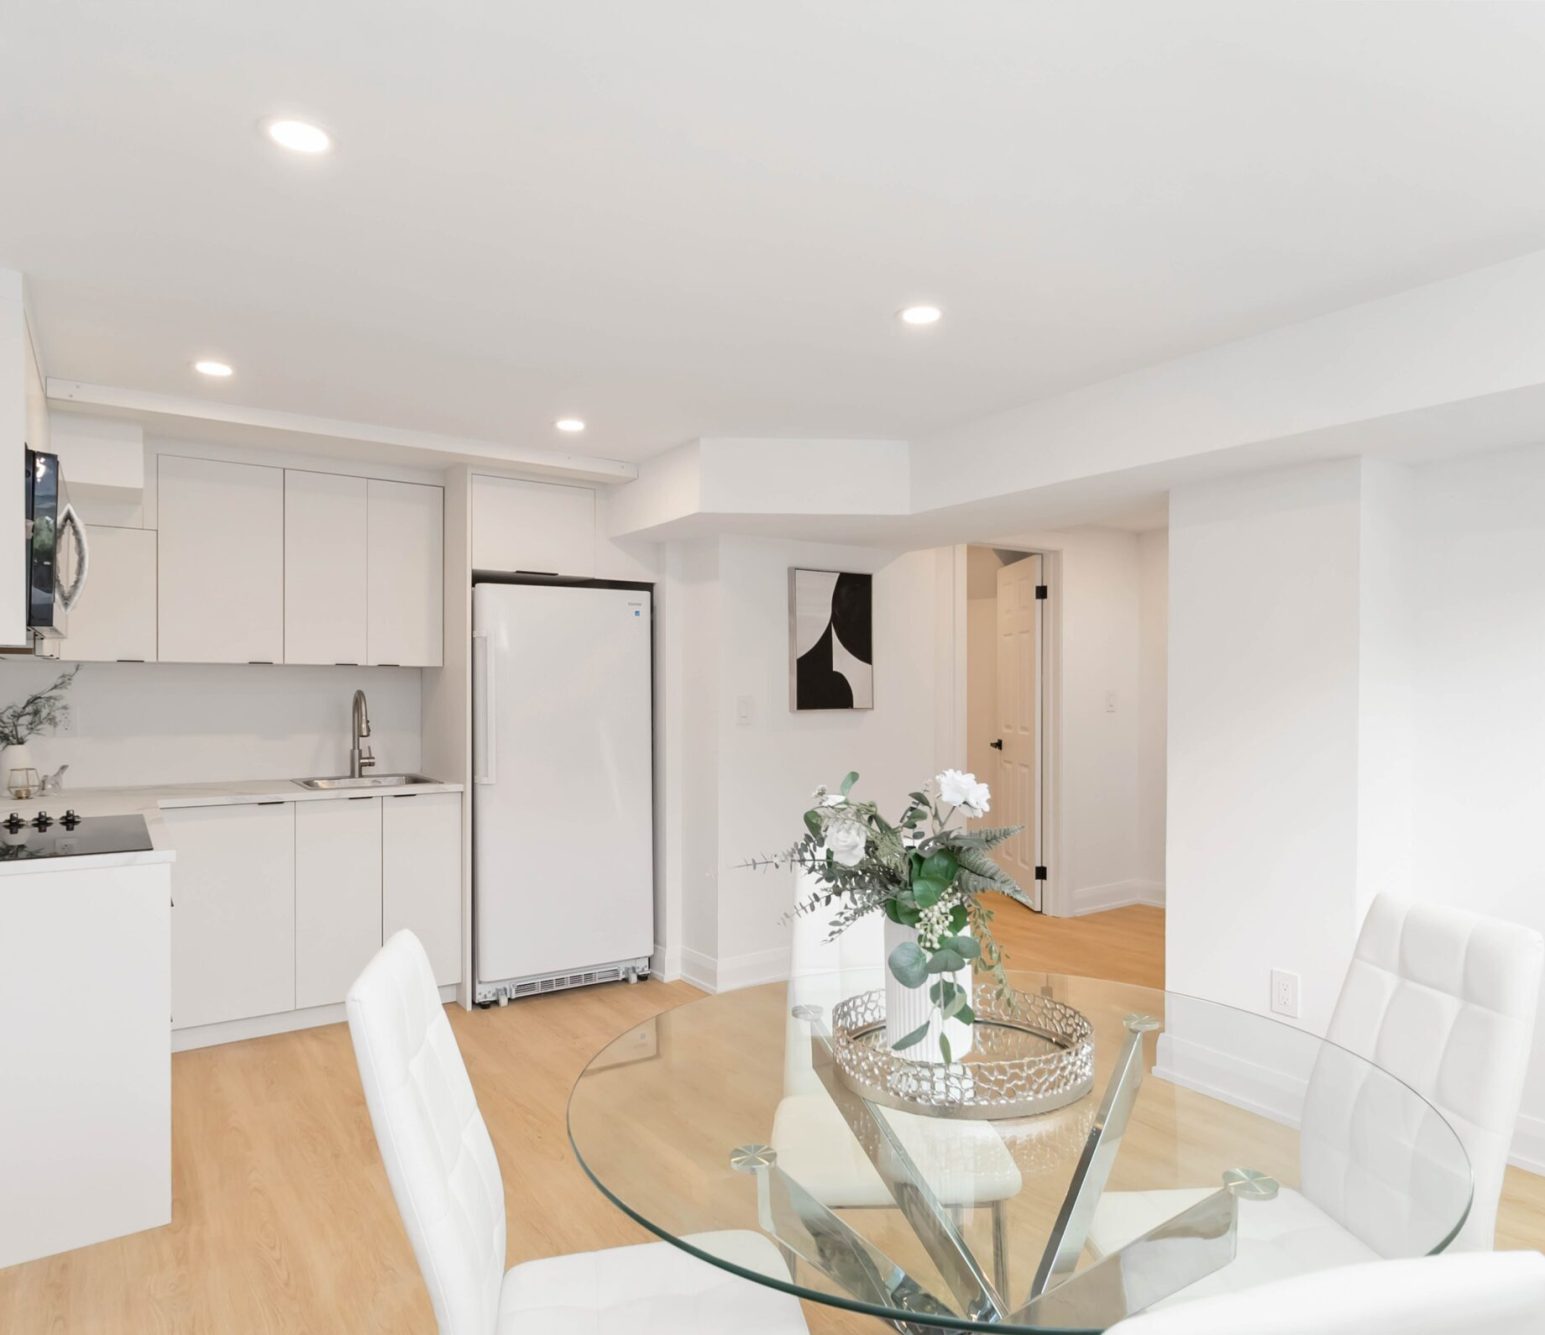 AFTER
Addition
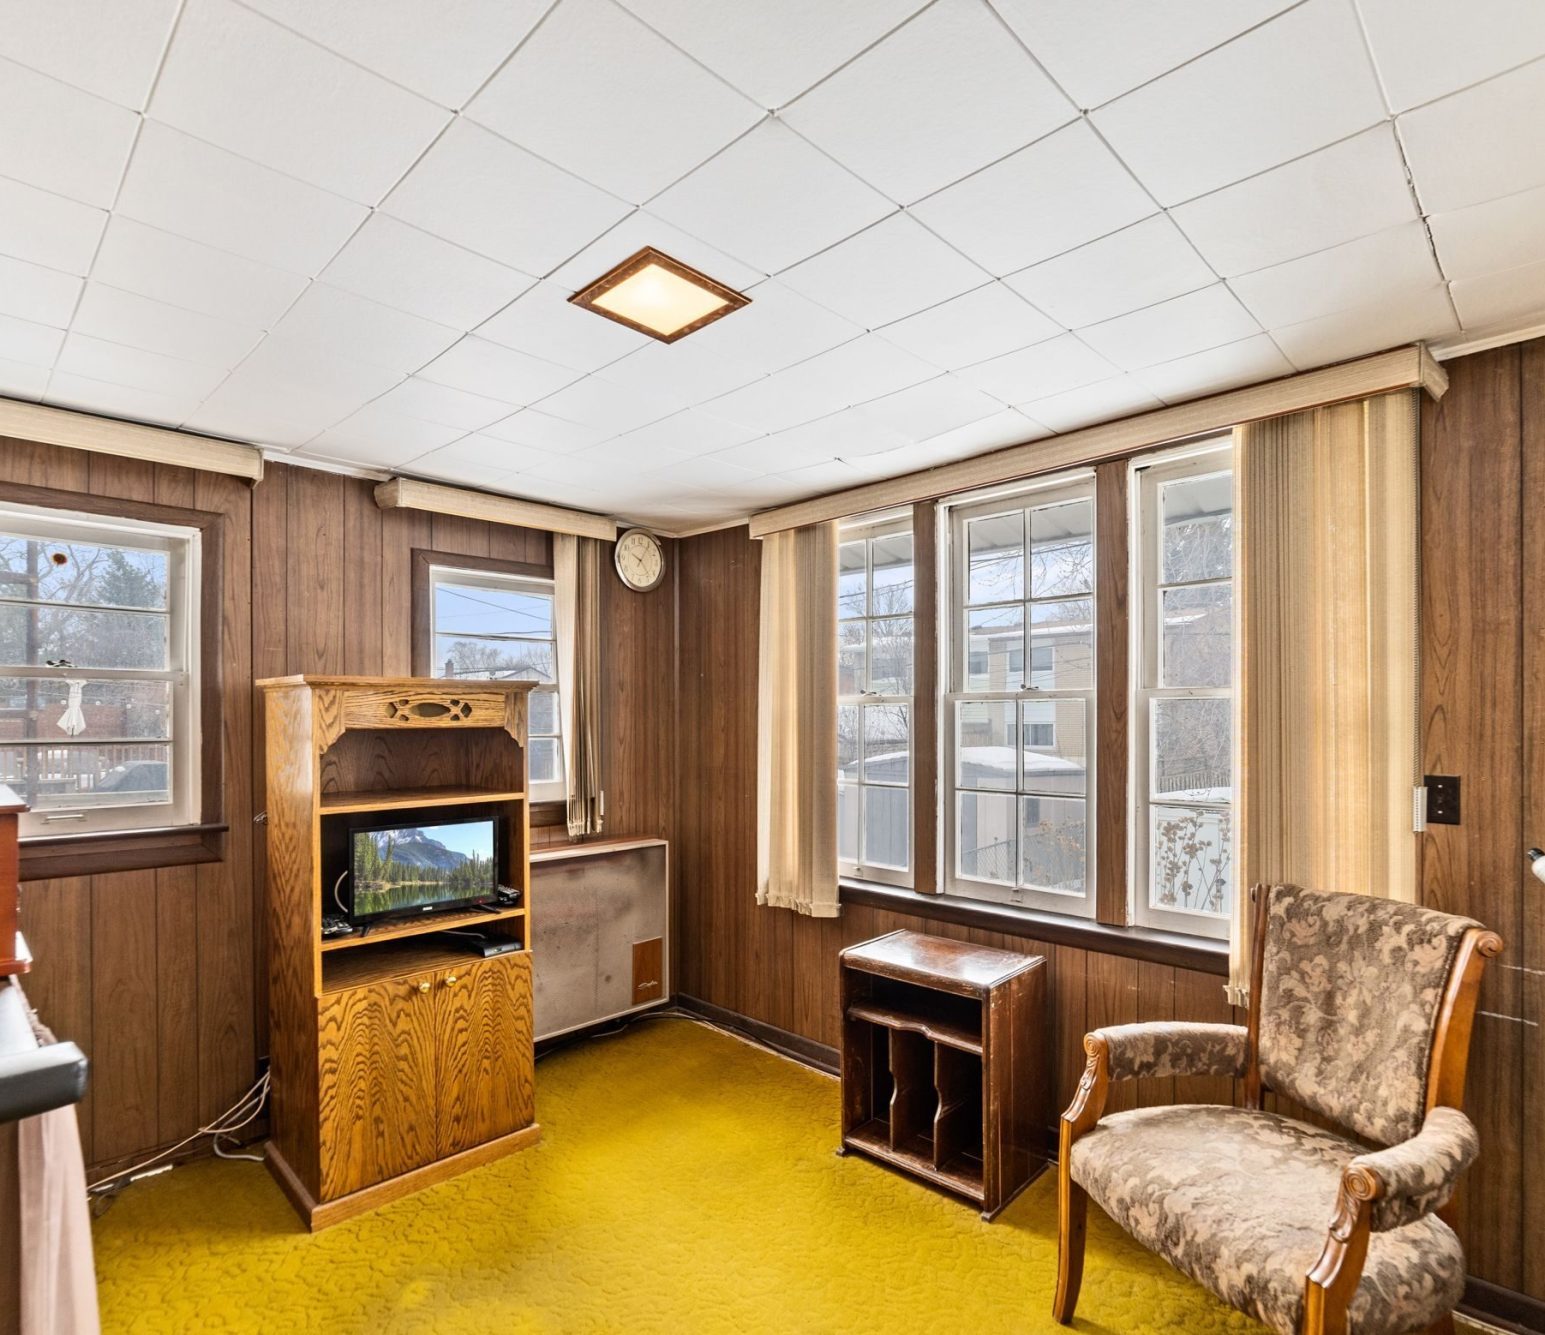 BEFORE
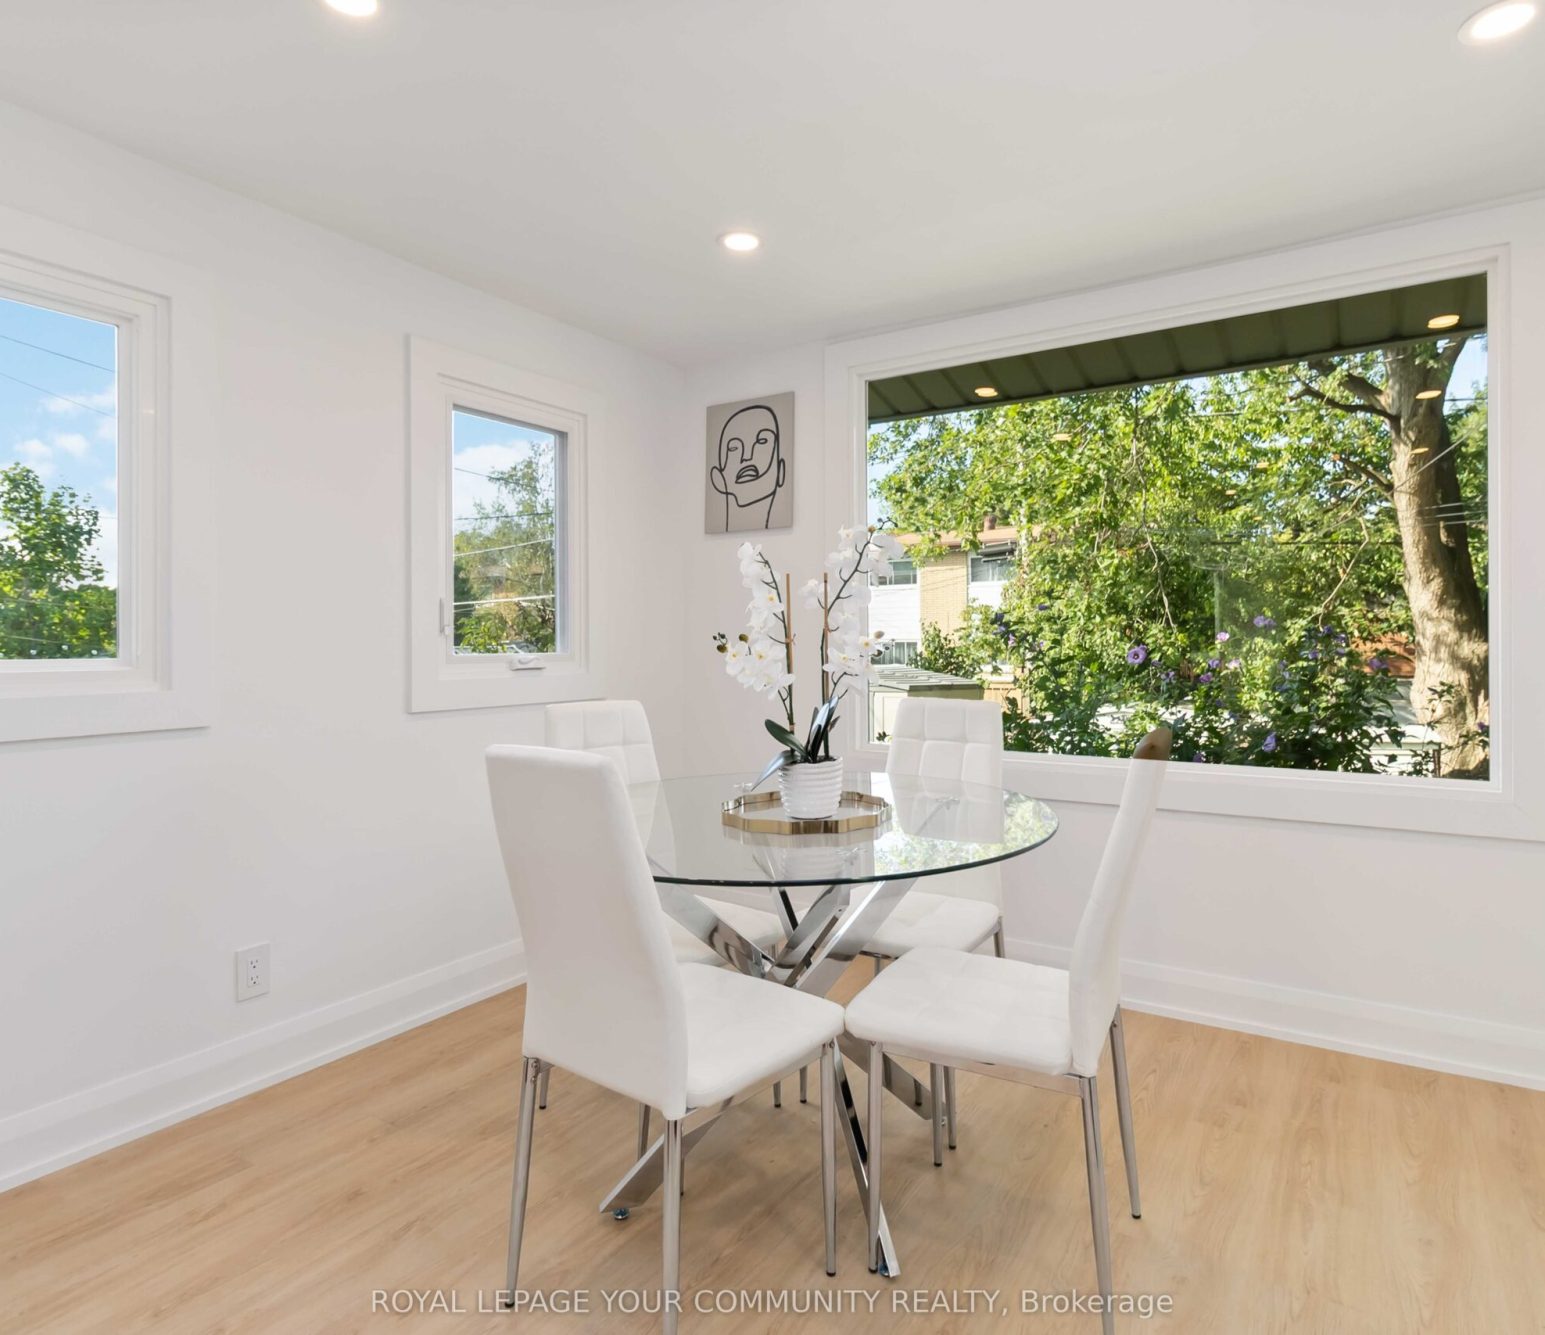 AFTER
Gallery