14 Foundry Ave
Project Overview
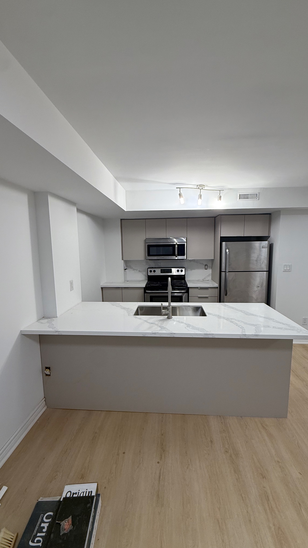
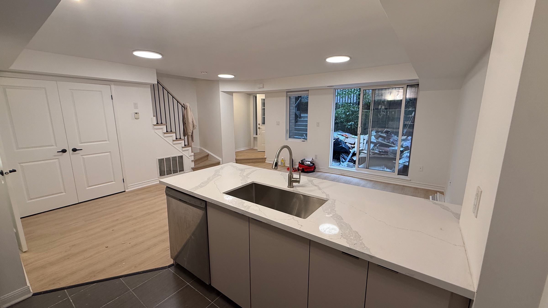
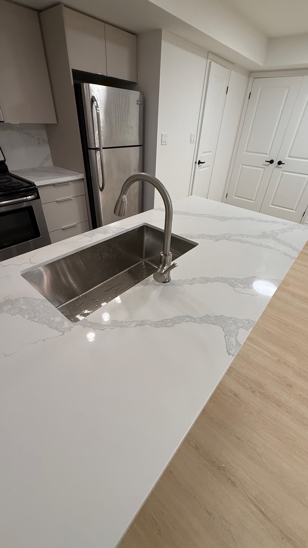
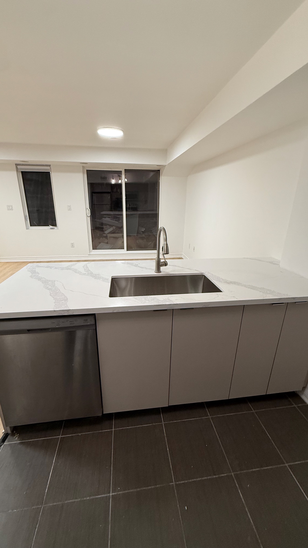
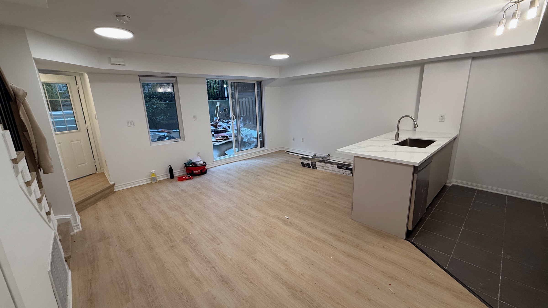
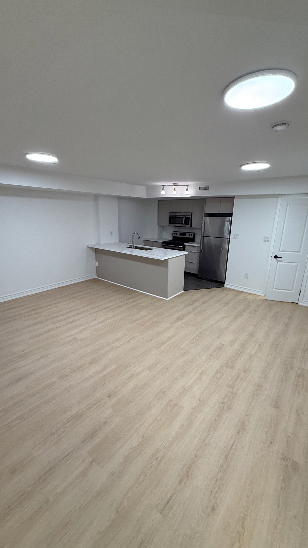
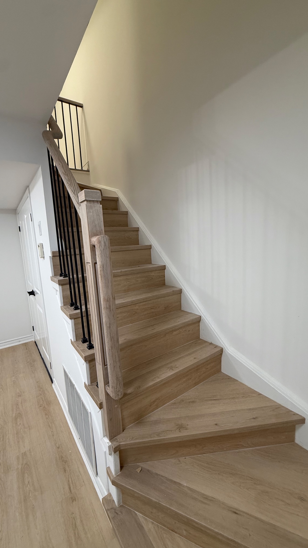
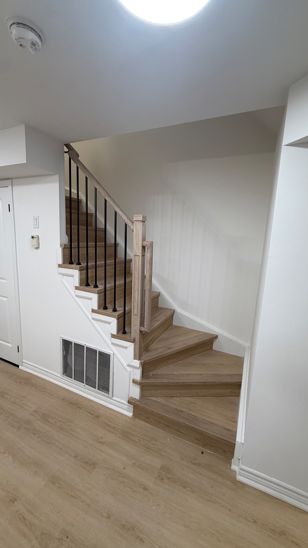
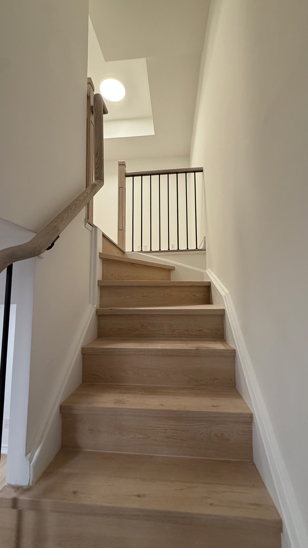
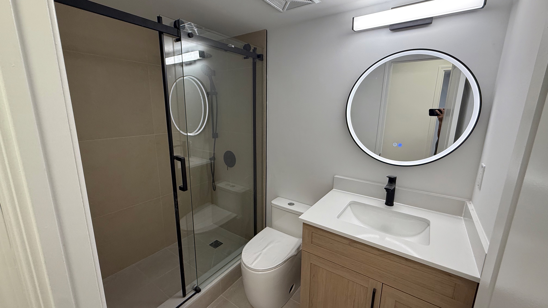
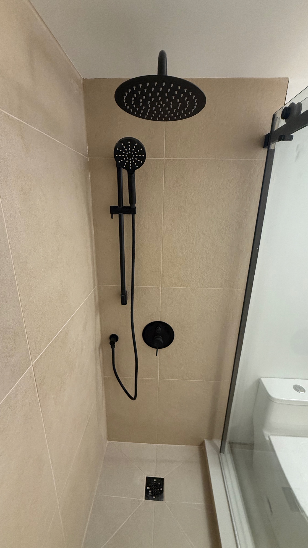
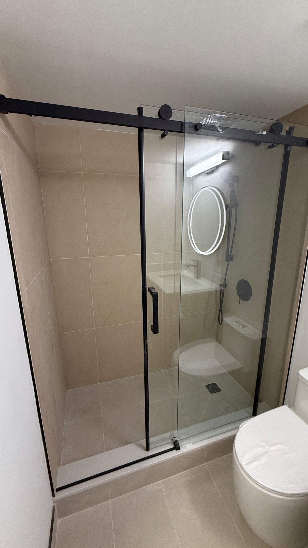
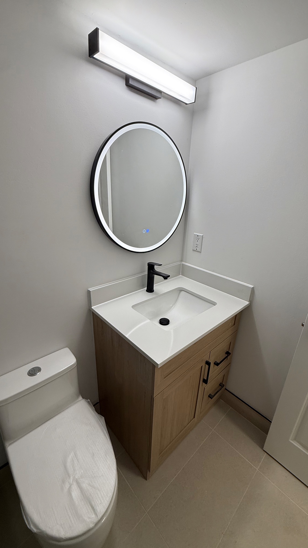
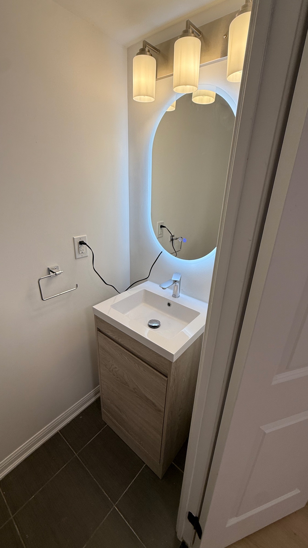
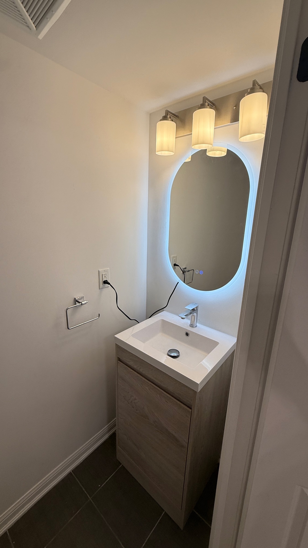
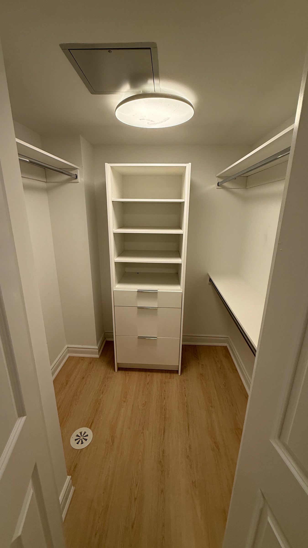
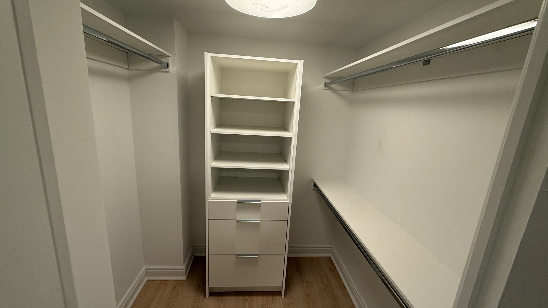
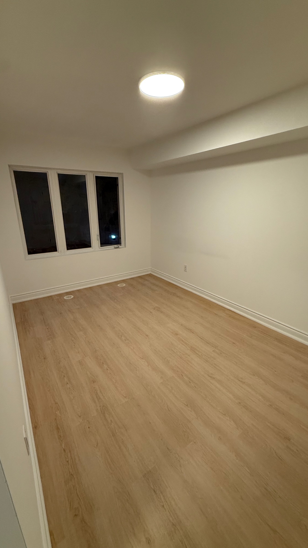
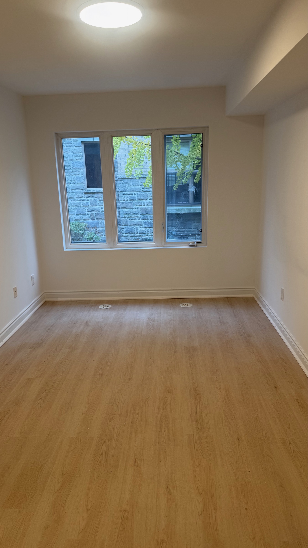
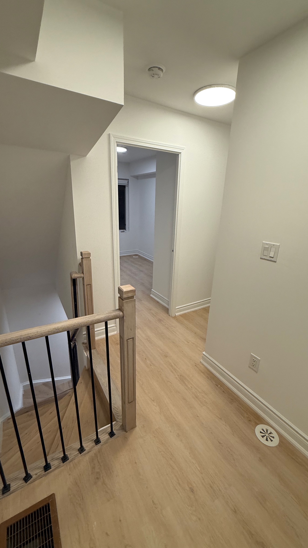
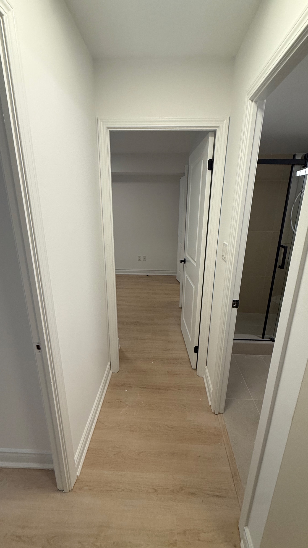
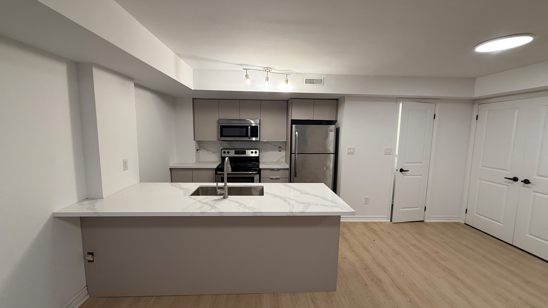
Complete interior renovation of a condo townhouse in Toronto. We removed the popcorn ceilings throughout and skim-coated them smooth, then painted every wall, ceiling, door and trim. New light-toned flooring now runs through the entire home, and all 14 stairs received new treads that match the floors for a clean, seamless look. In the kitchen, we replaced the dark espresso cabinets with new modern cabinetry, a new countertop and backsplash. The main bathroom was fully rebuilt with new floor and wall tile, a walk-in shower with a sliding glass door and matte black fixtures, a new wood-tone vanity and an LED mirror, while the powder room received a new vanity, backlit mirror and accessories. We also upgraded the walk-in closet with a custom built-in system of shelving, drawers and hanging rods, and installed new interior door hardware throughout. The result is a bright, cohesive home that feels brand new.
Transformation
Kitchen
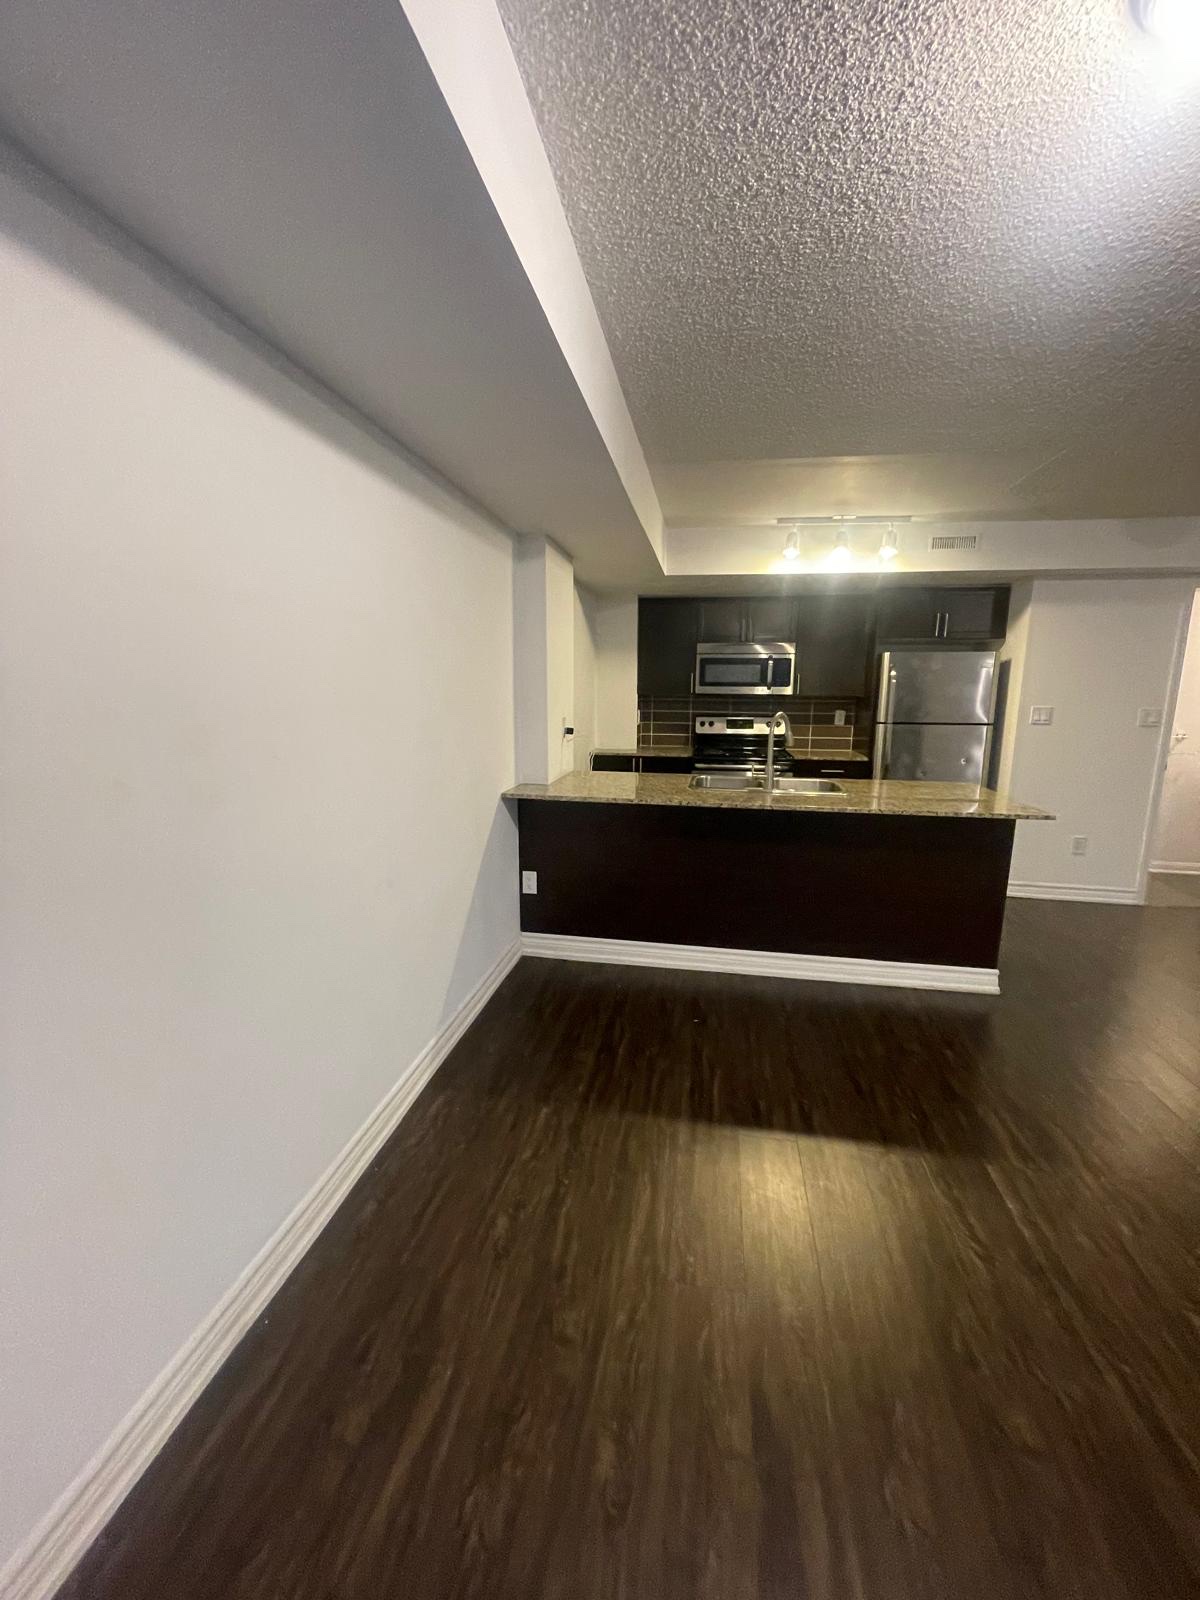 BEFORE
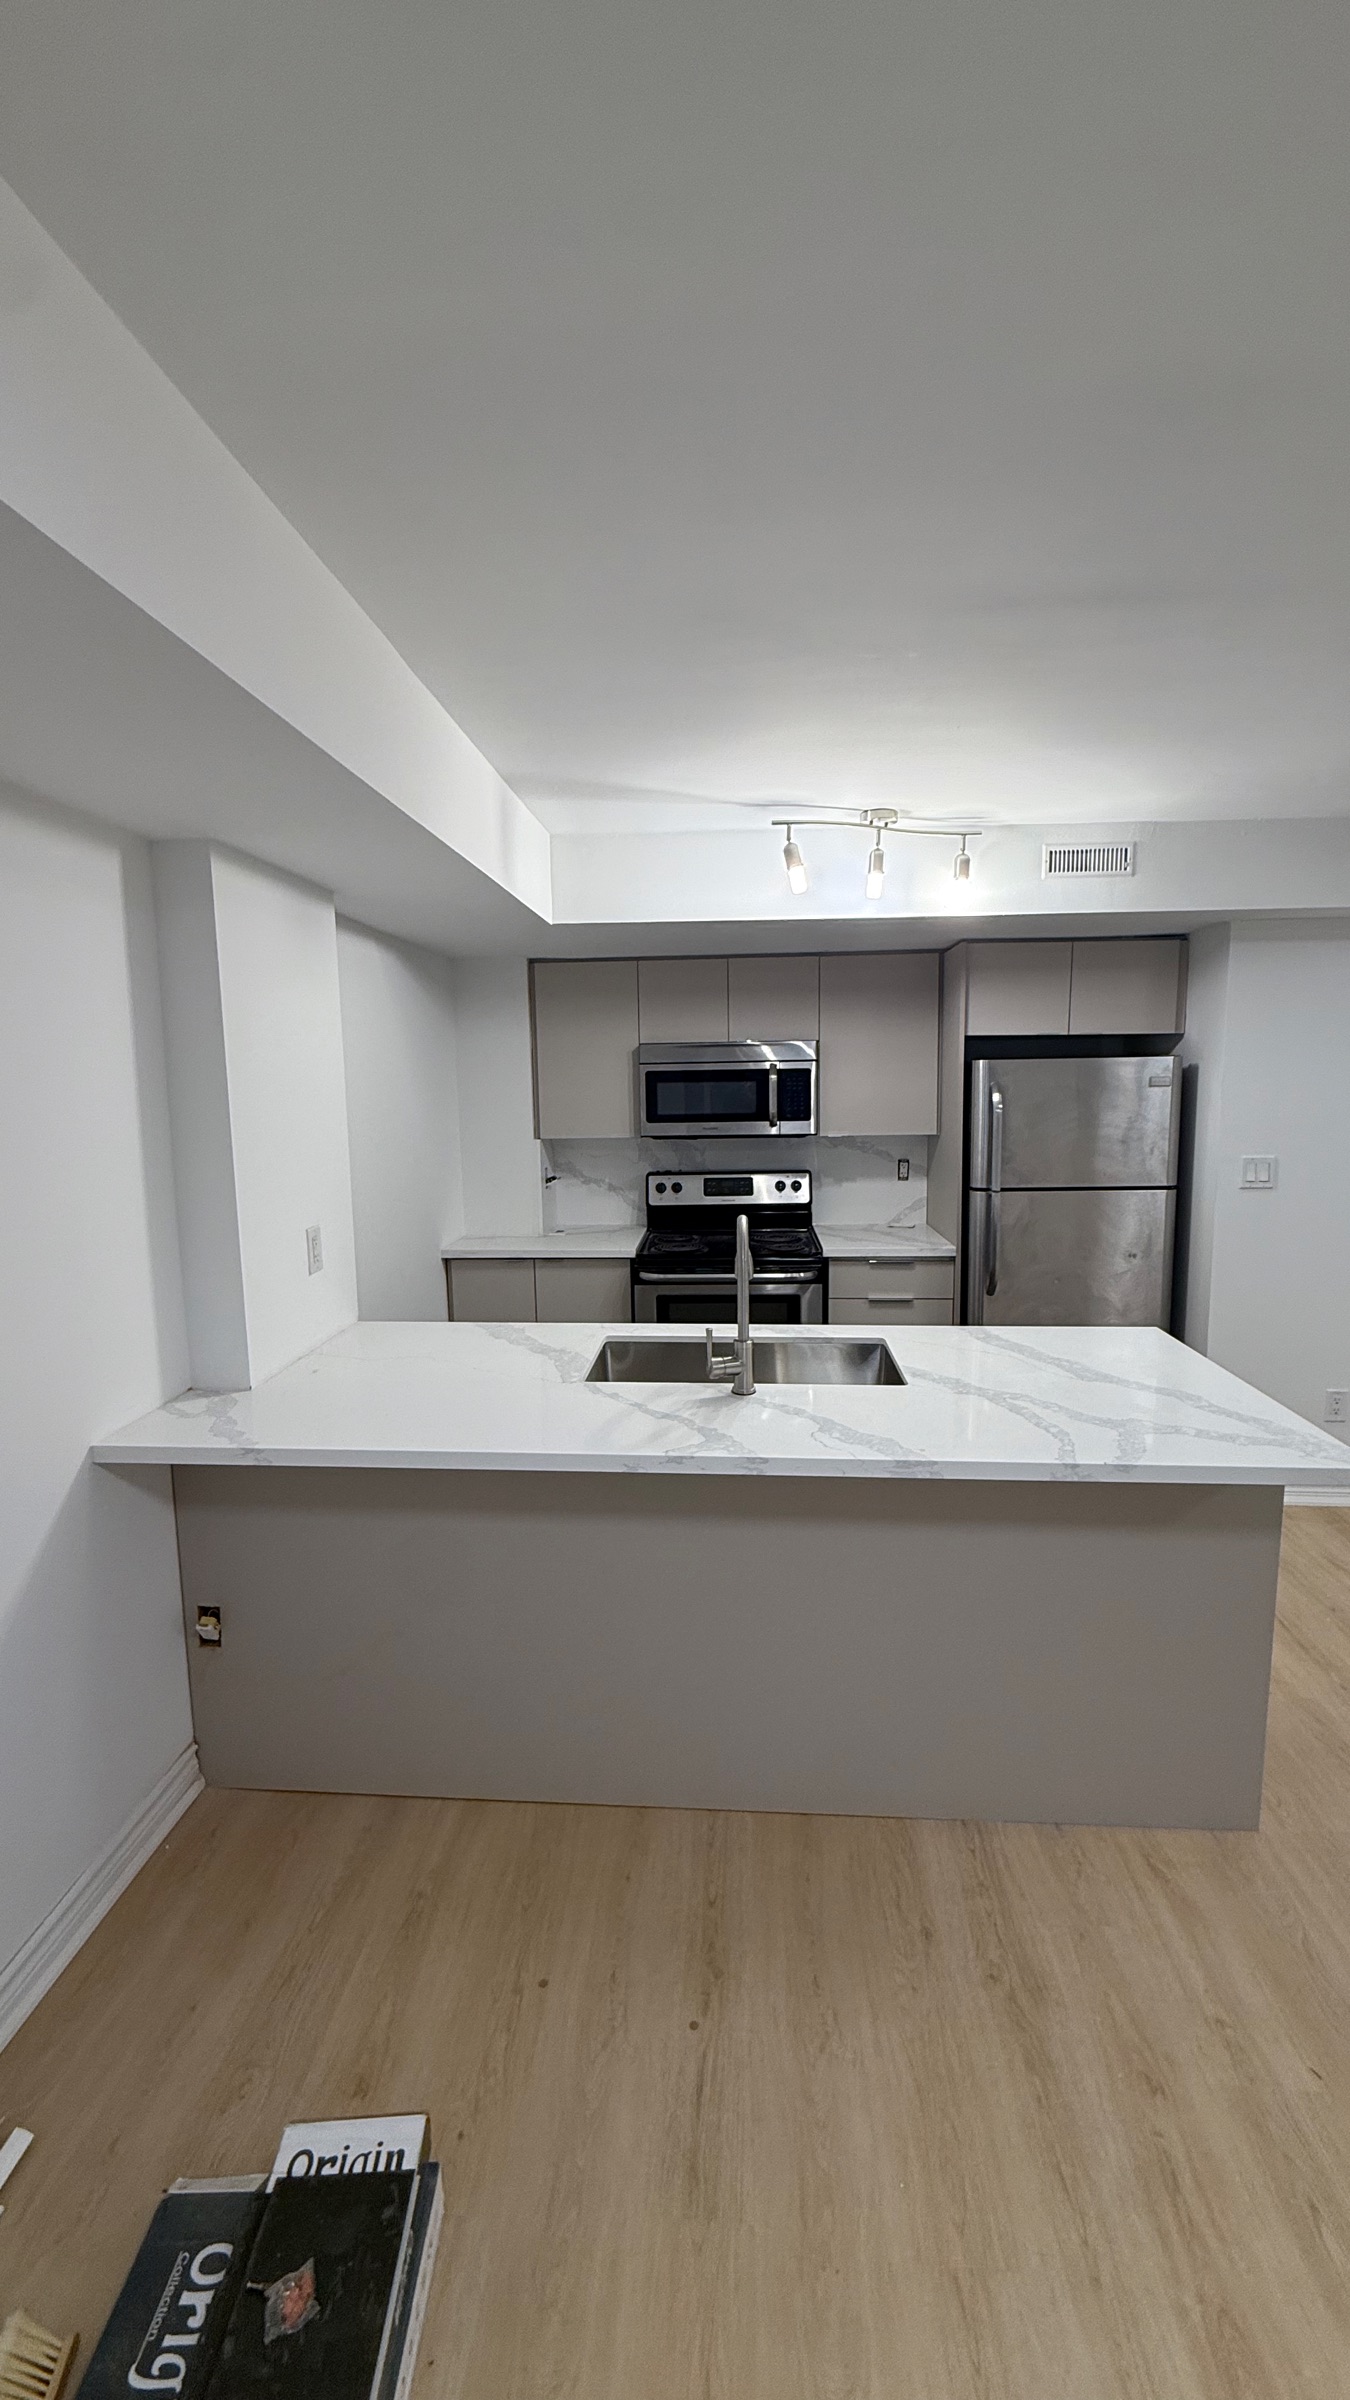 AFTER
Open-Concept Living
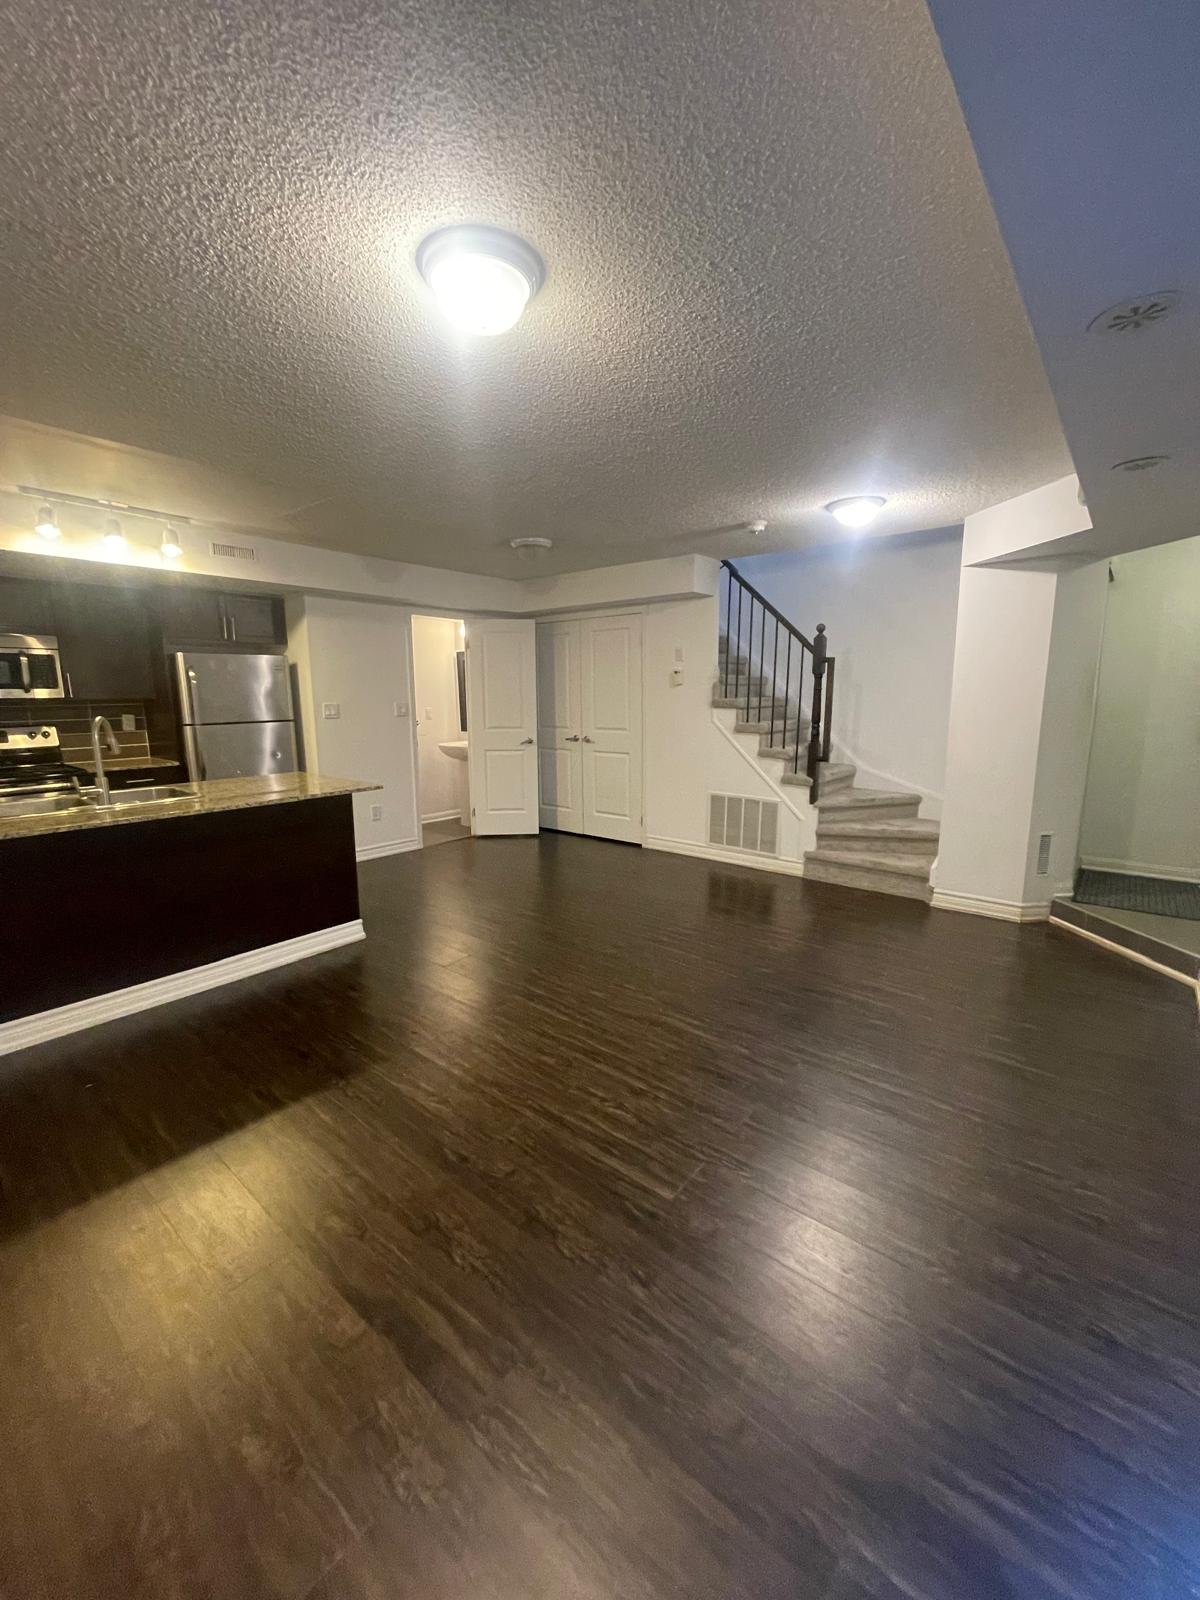 BEFORE
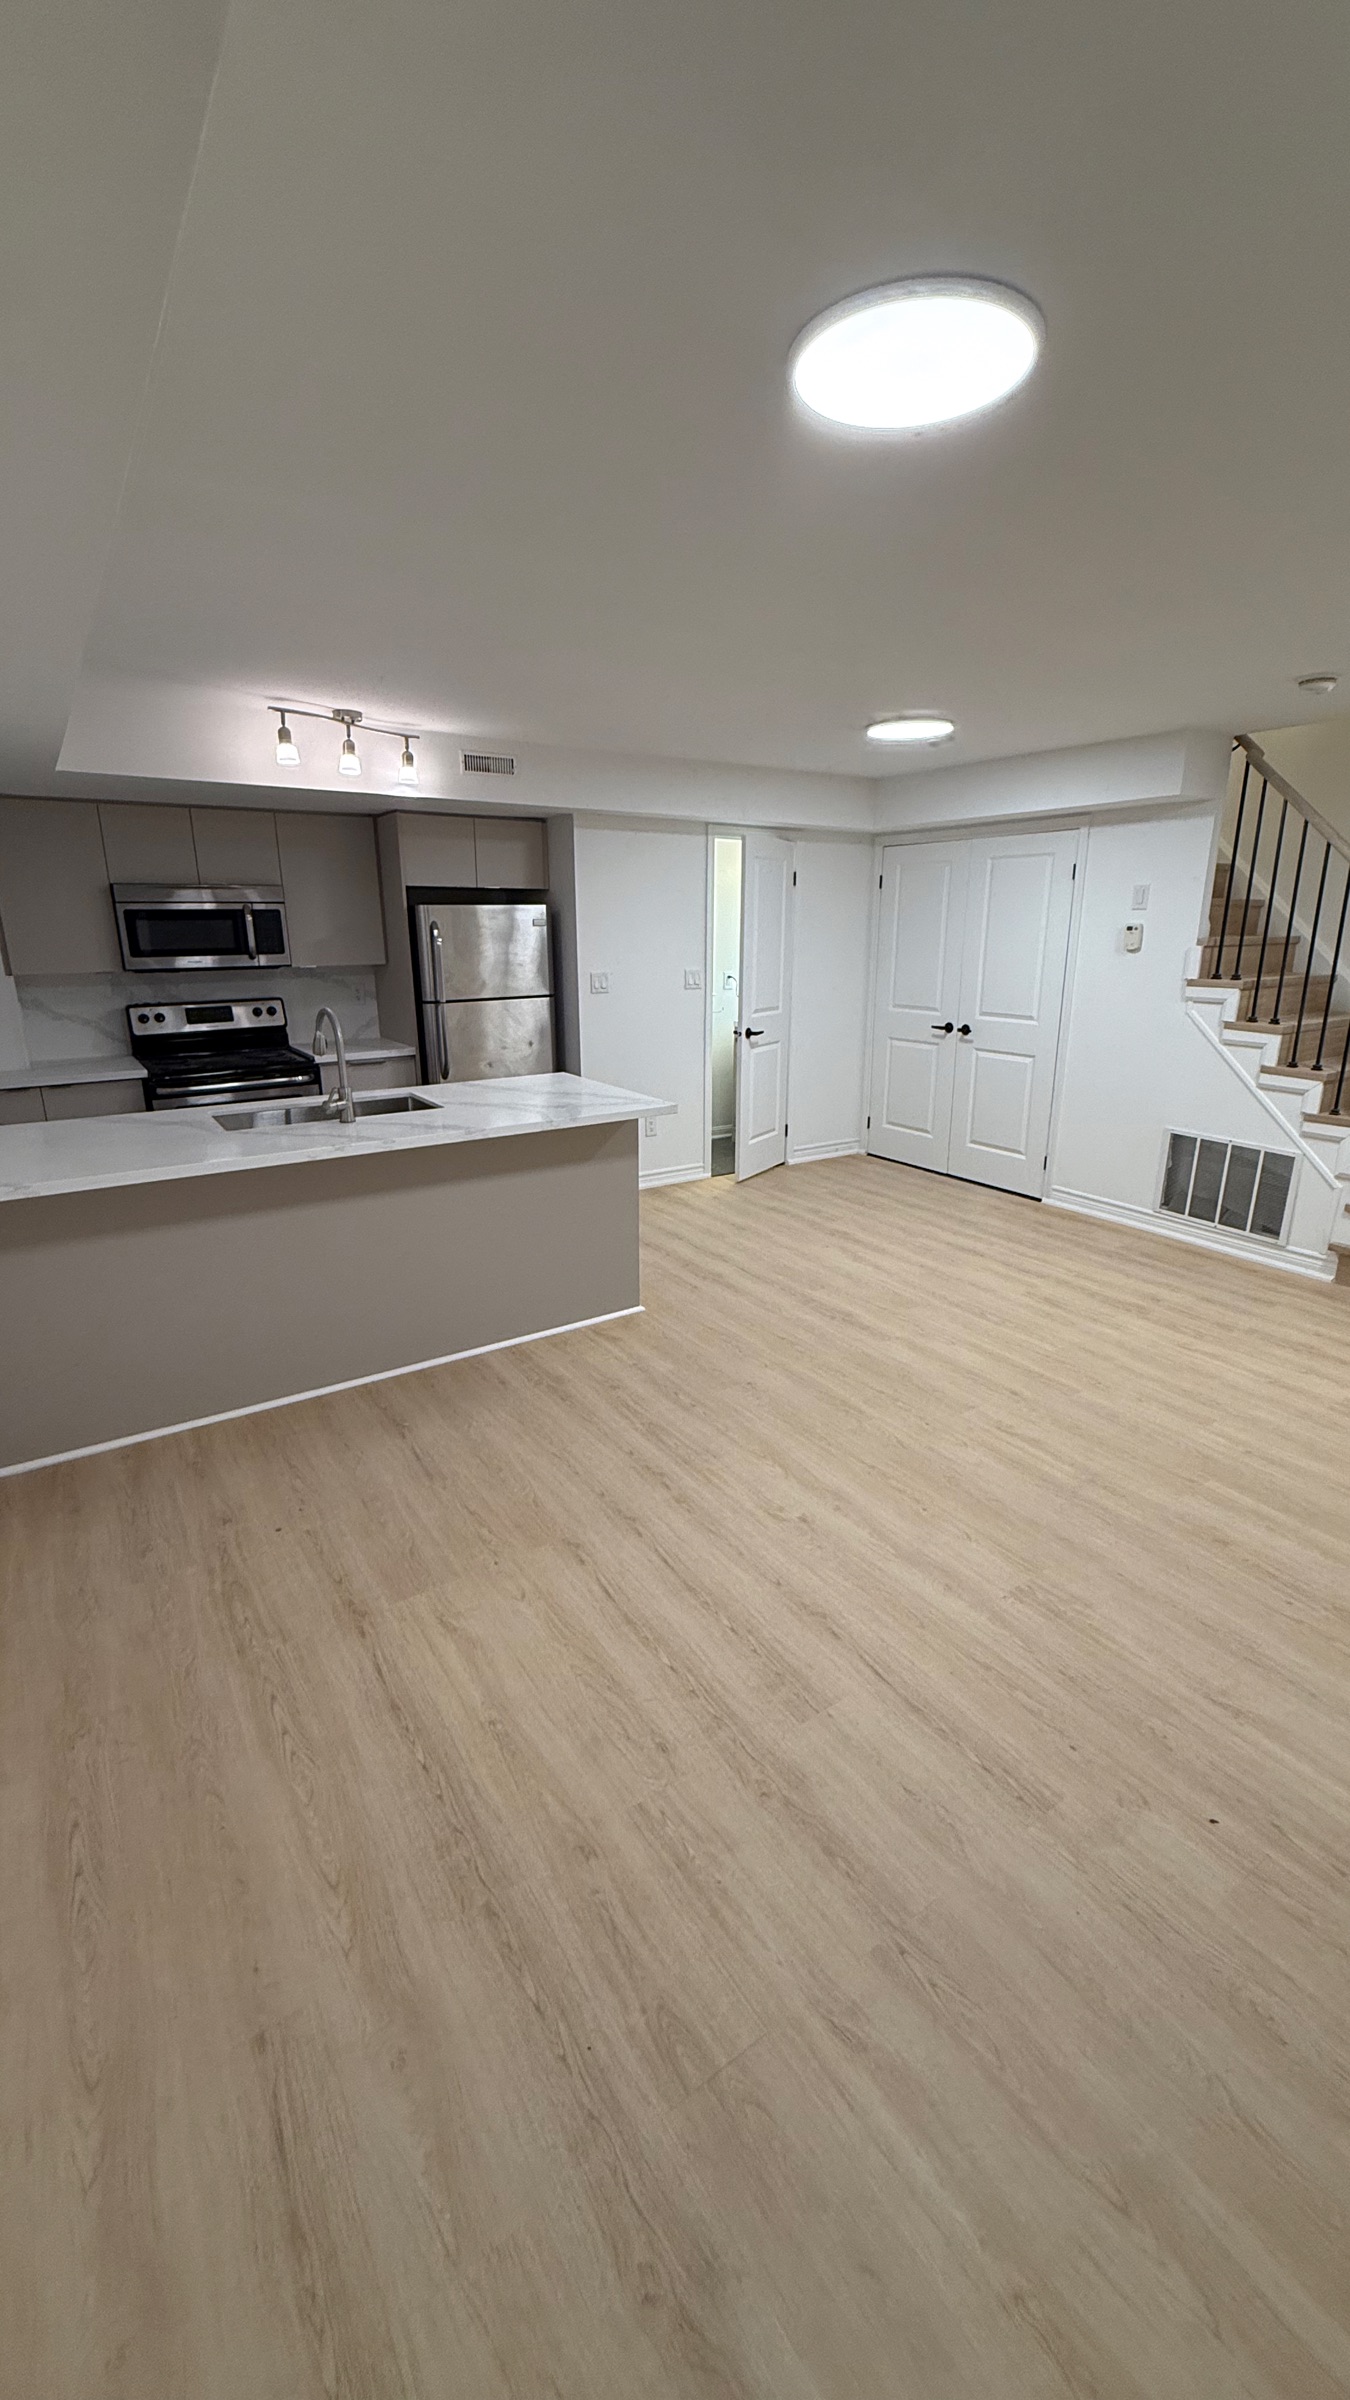 AFTER
Living Room
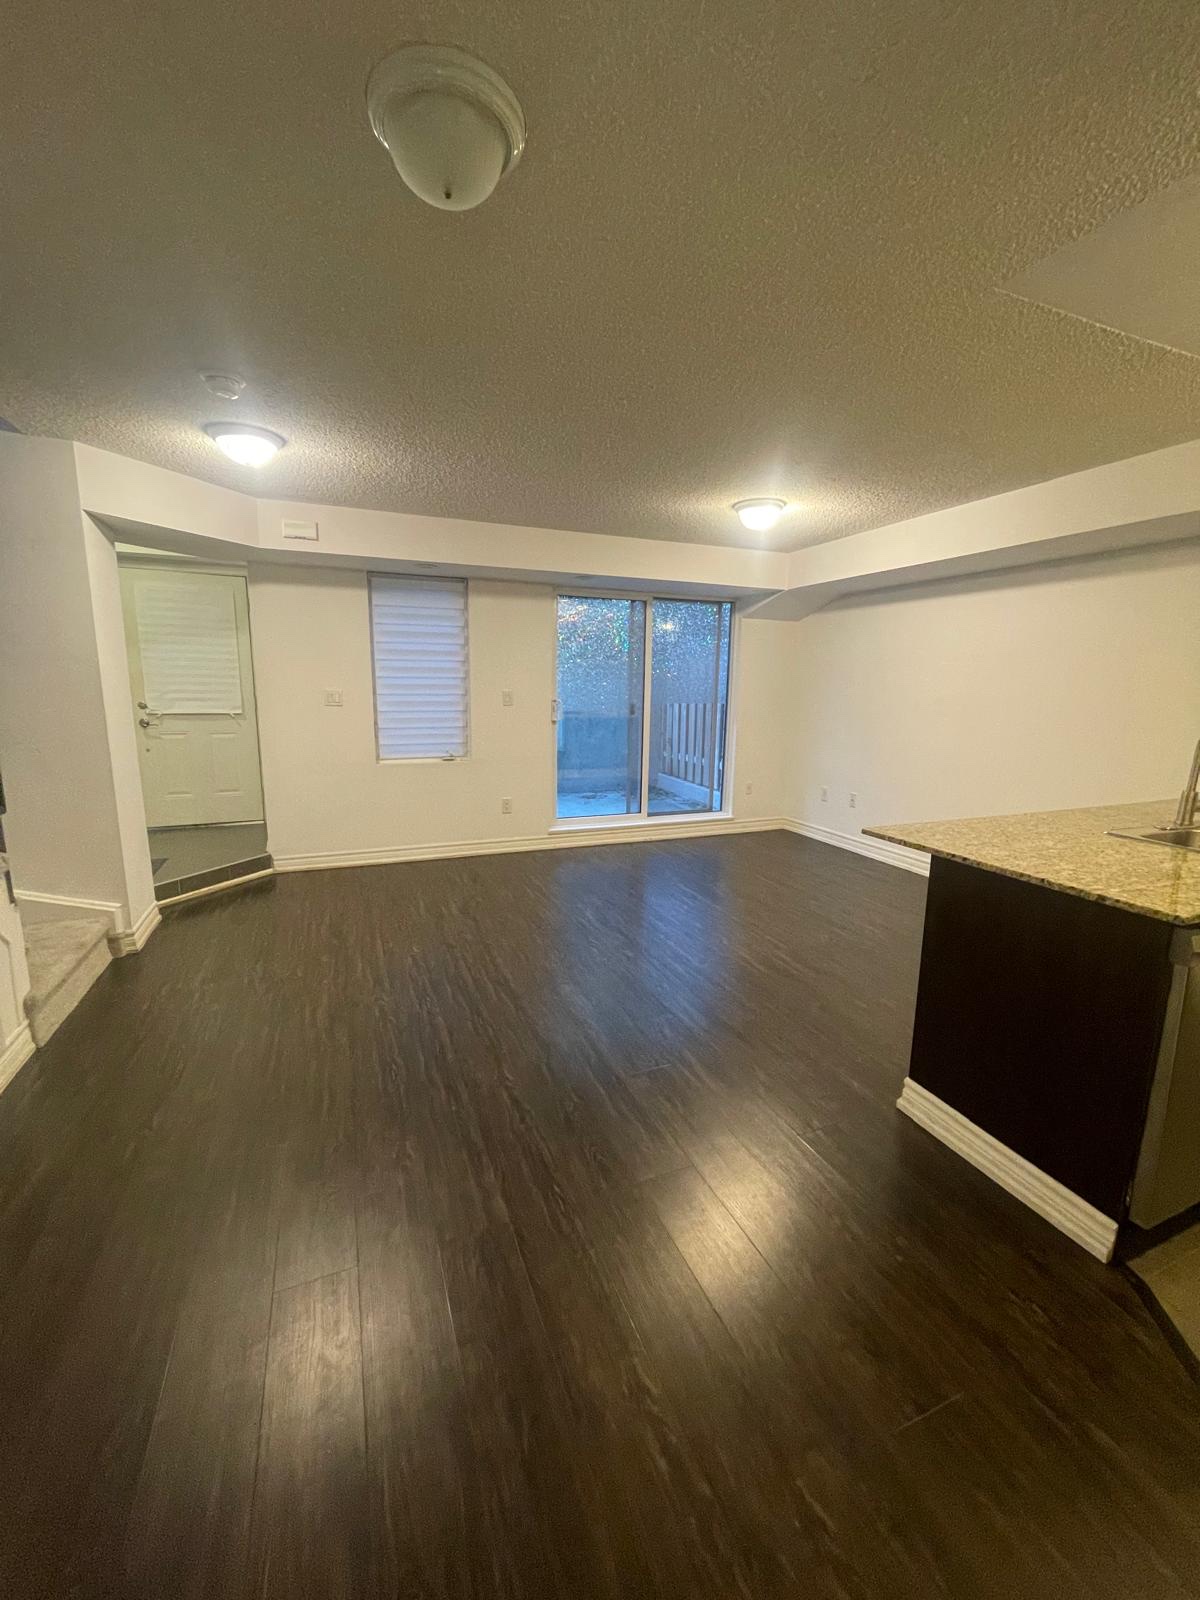 BEFORE
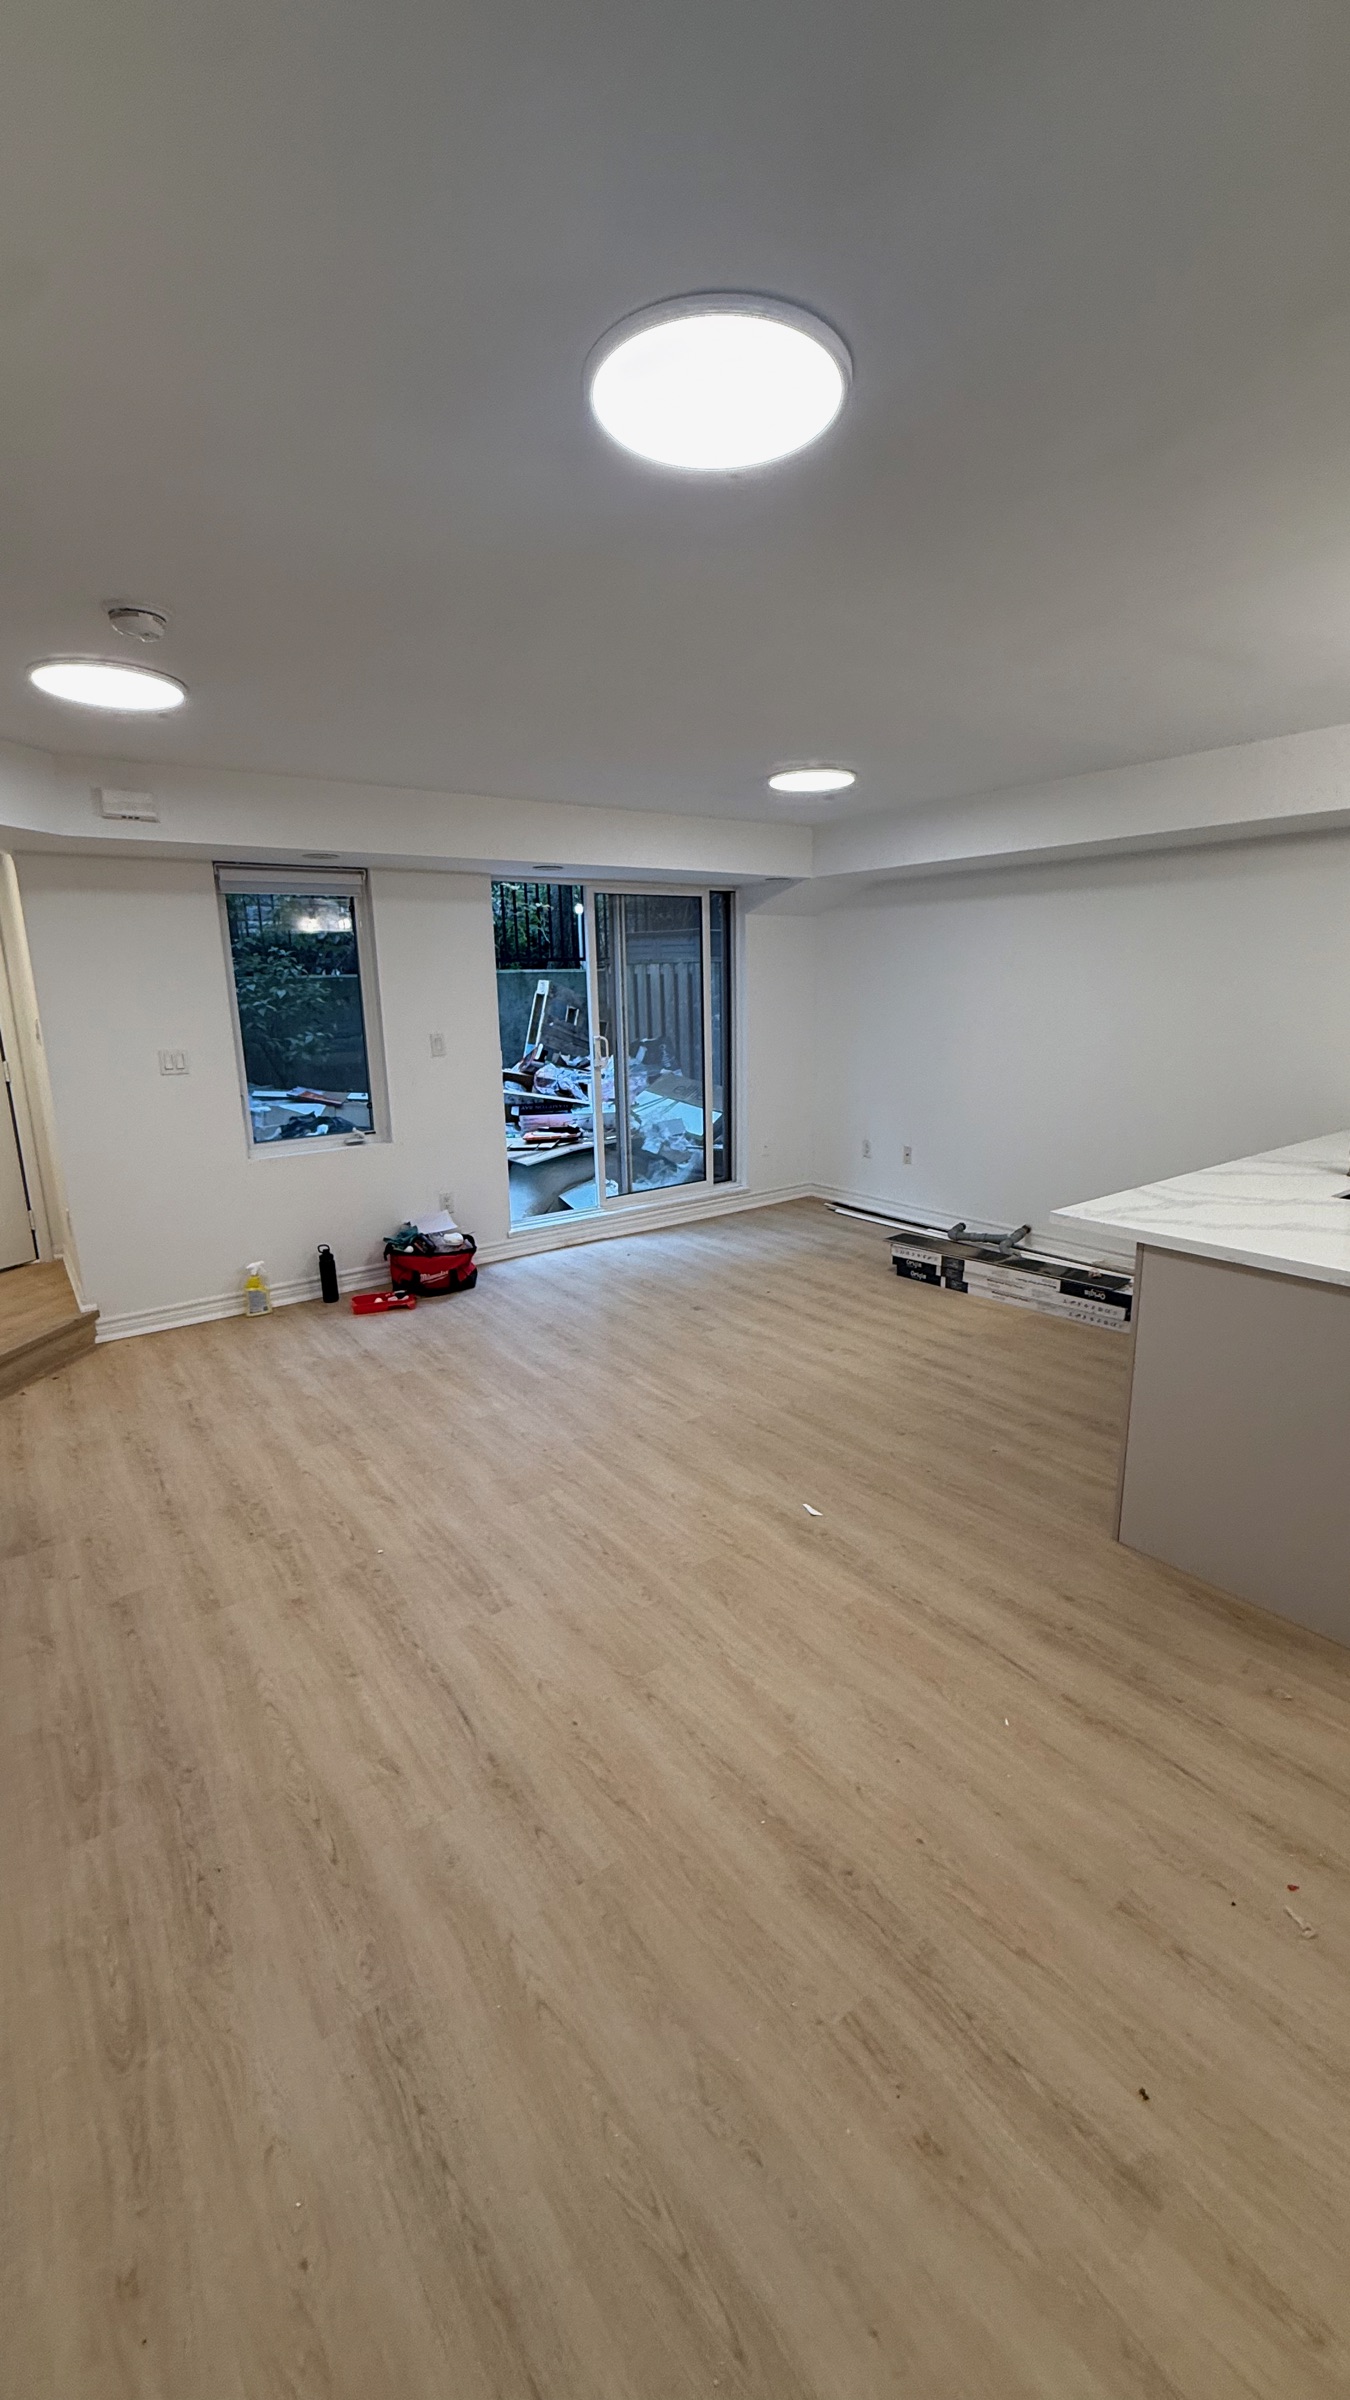 AFTER
Stairs
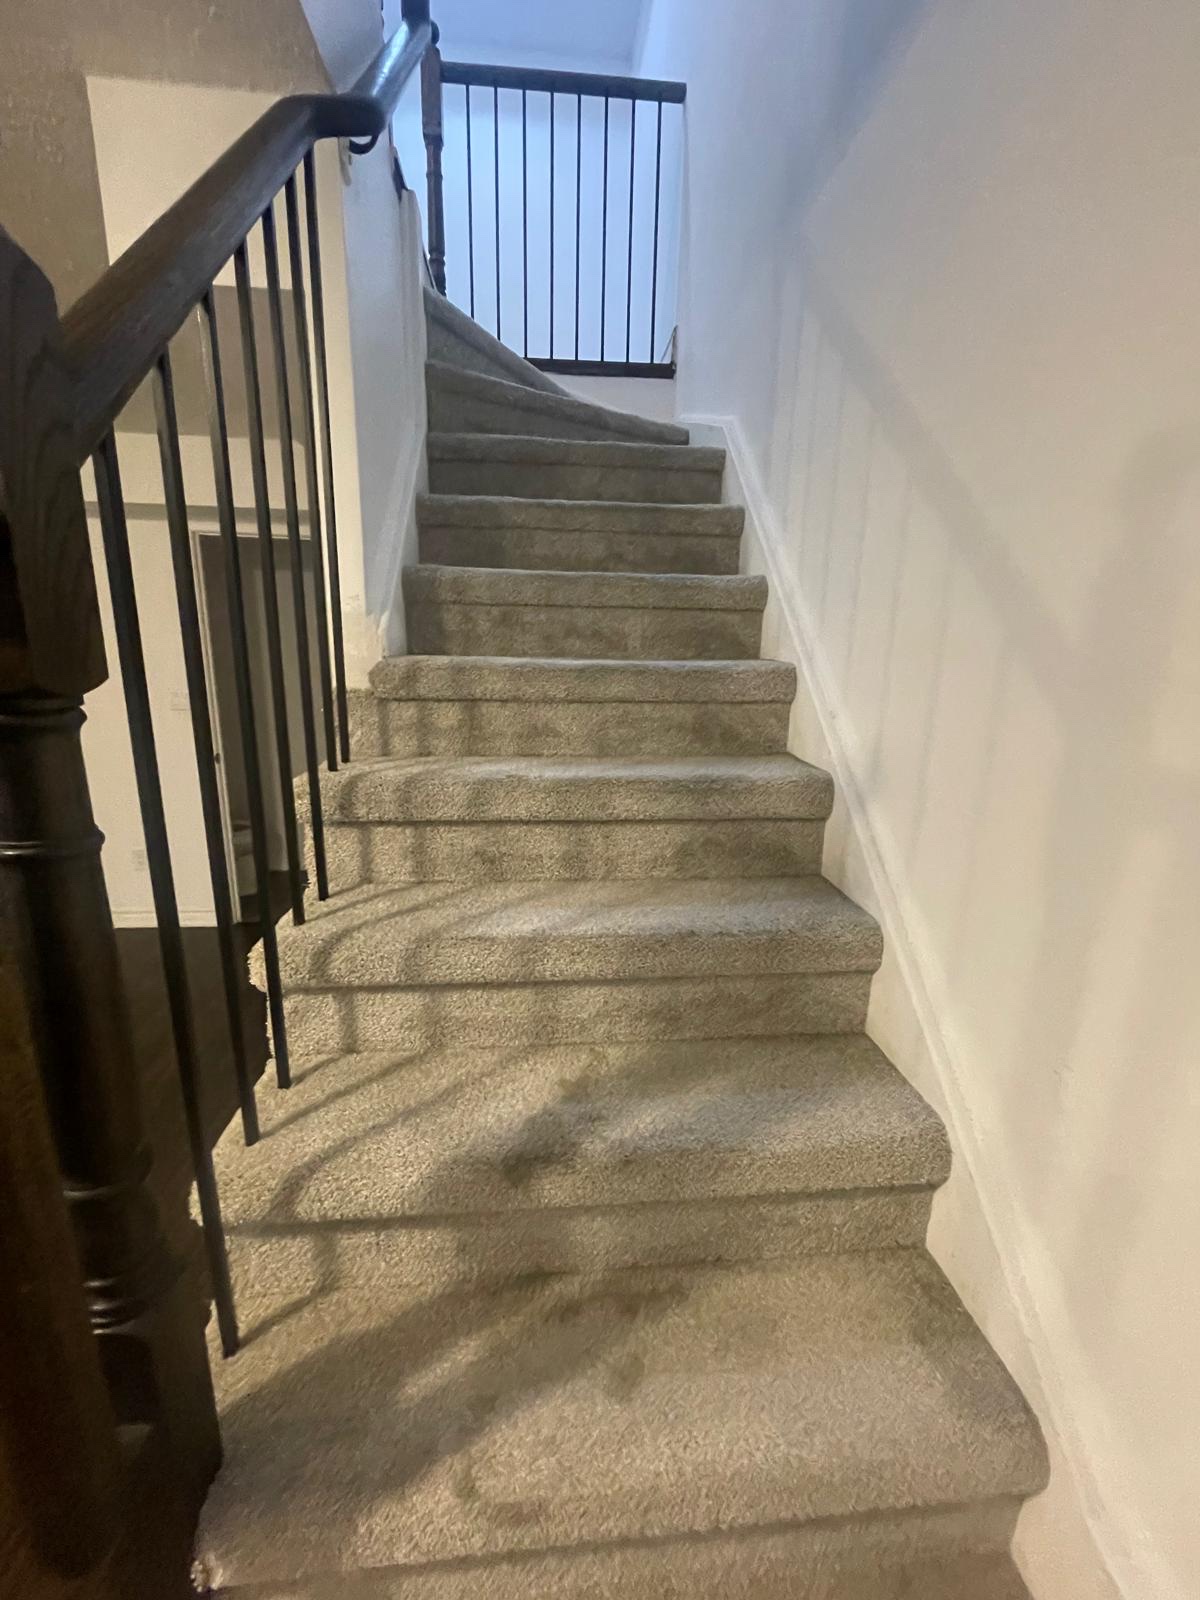 BEFORE
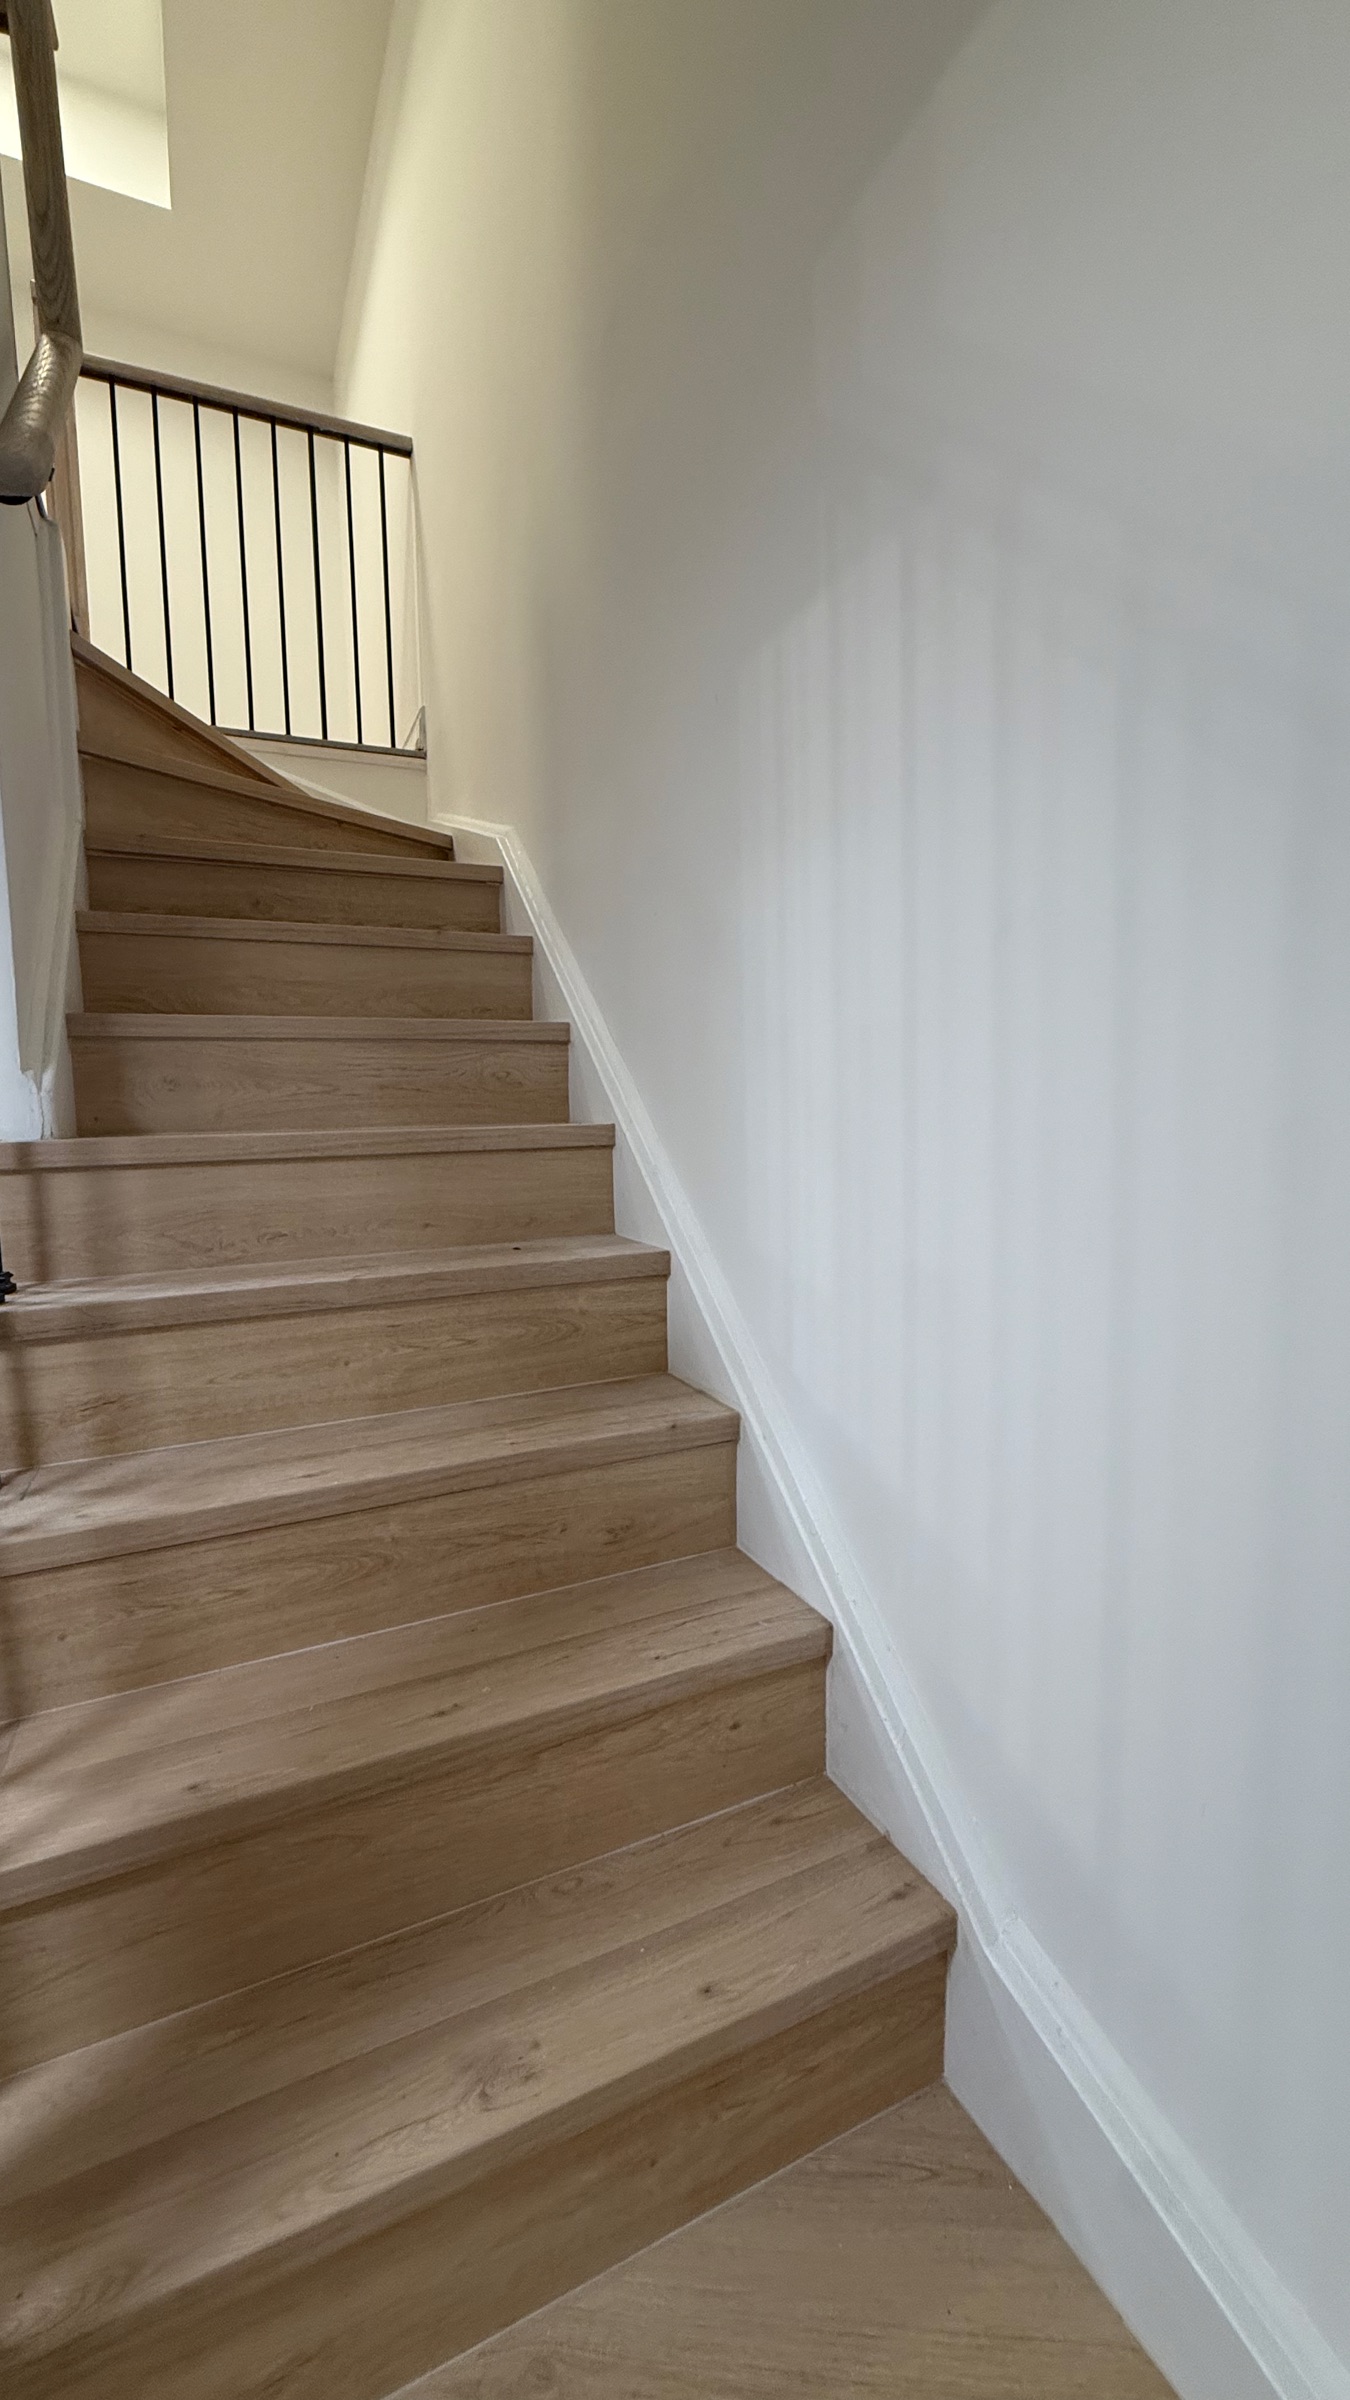 AFTER
Bathroom (tub to walk-in shower)
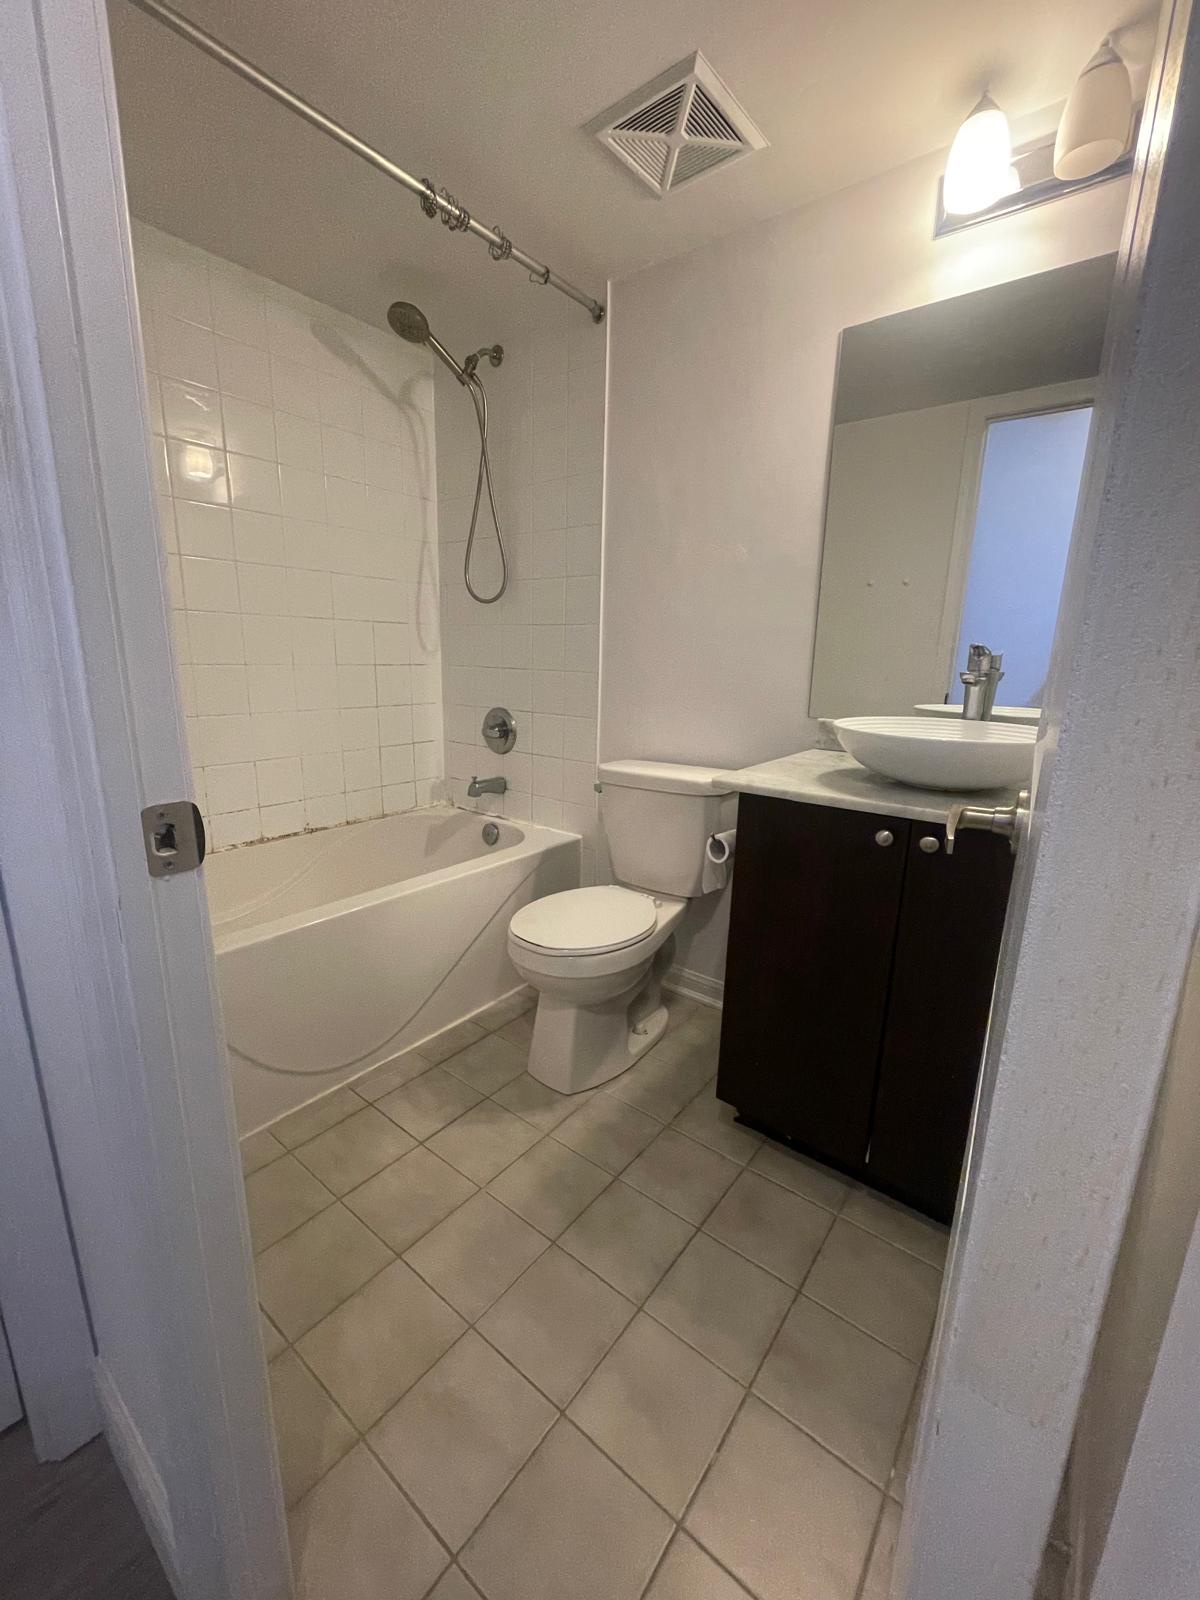 BEFORE
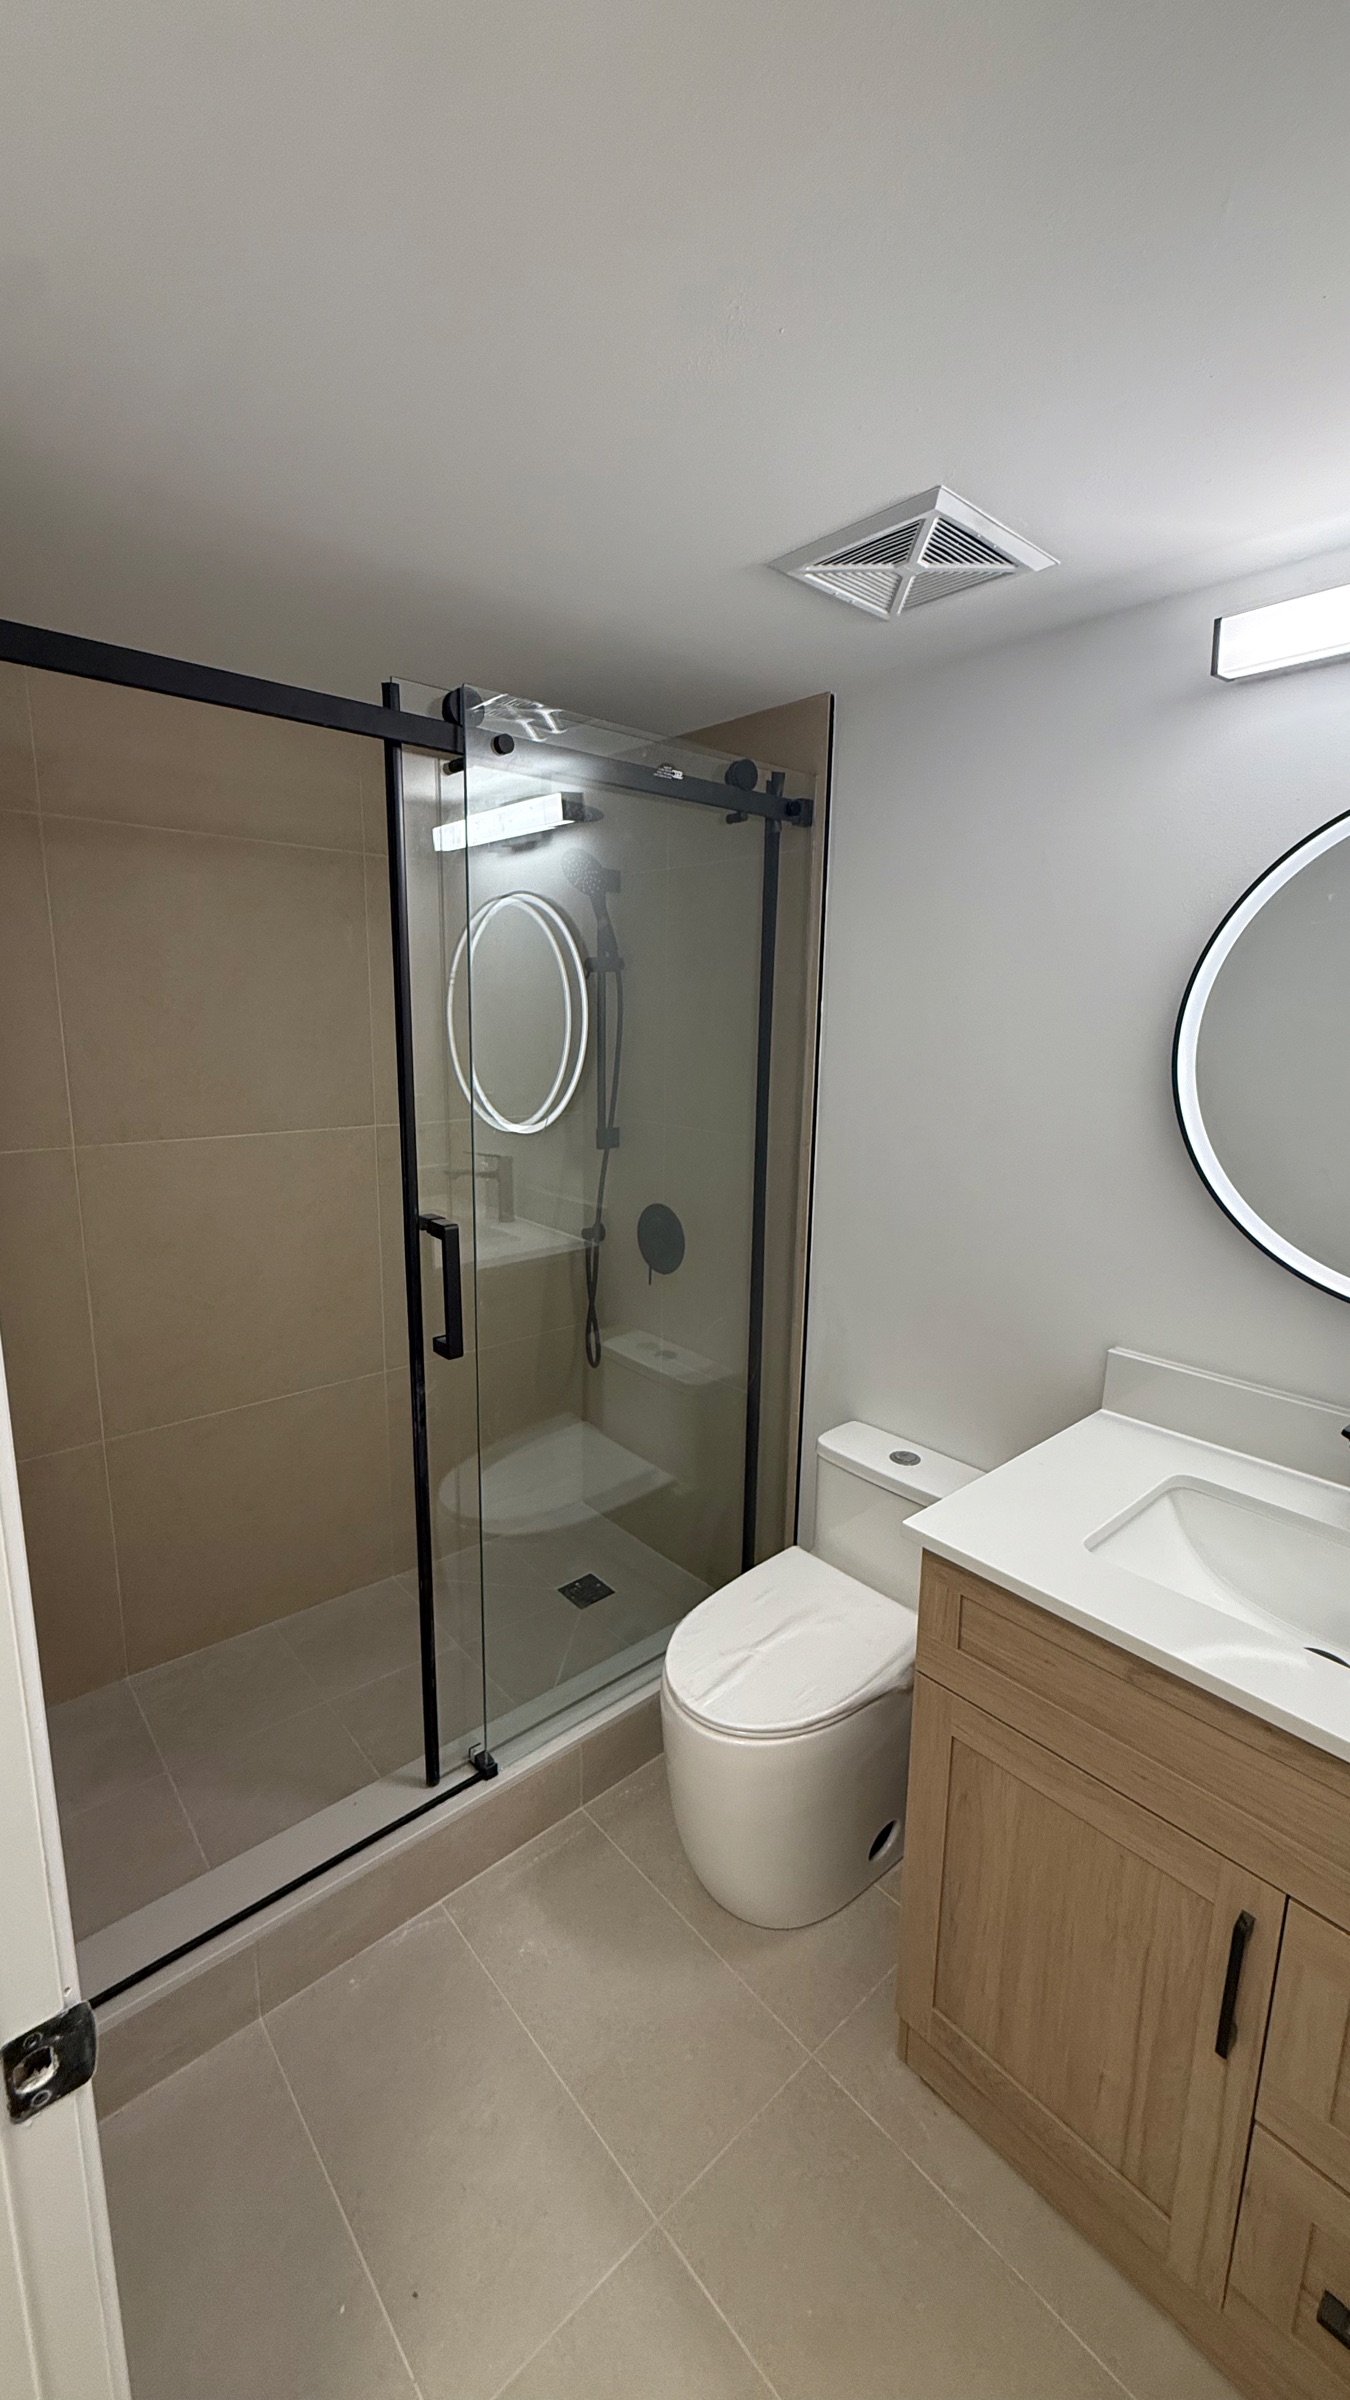 AFTER
Bedroom
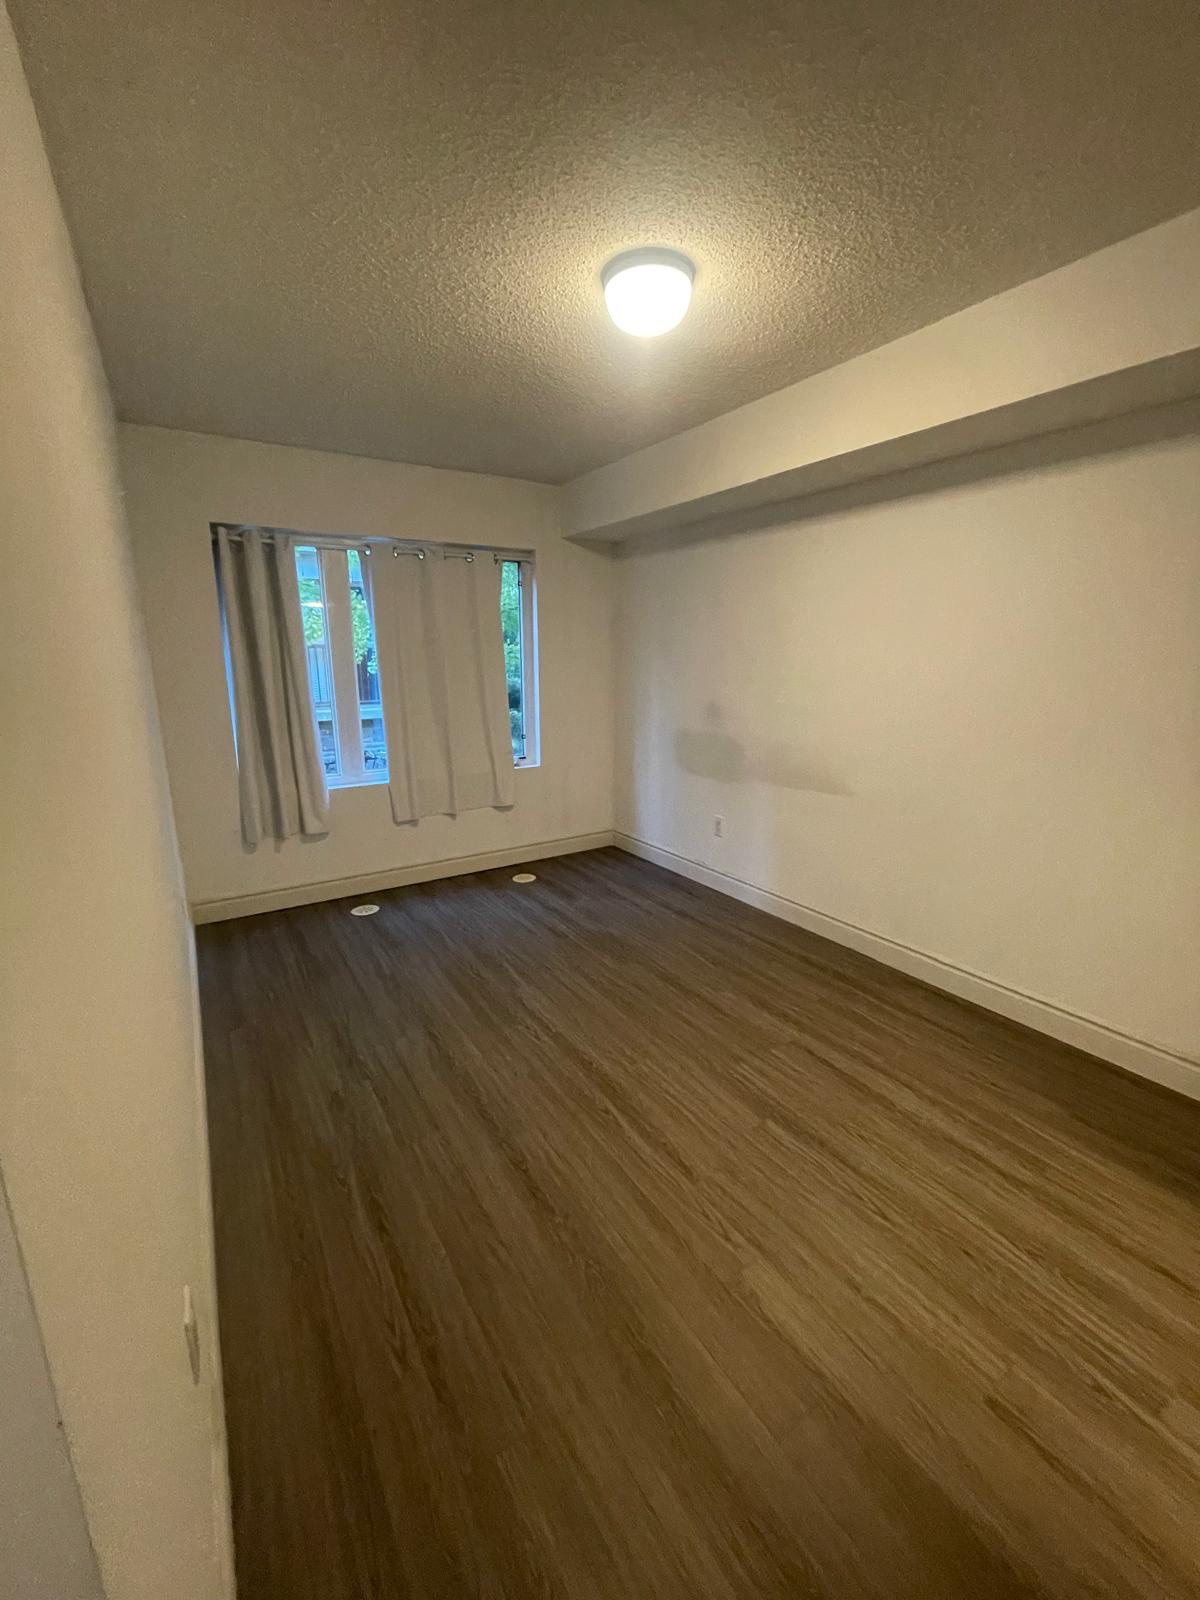 BEFORE
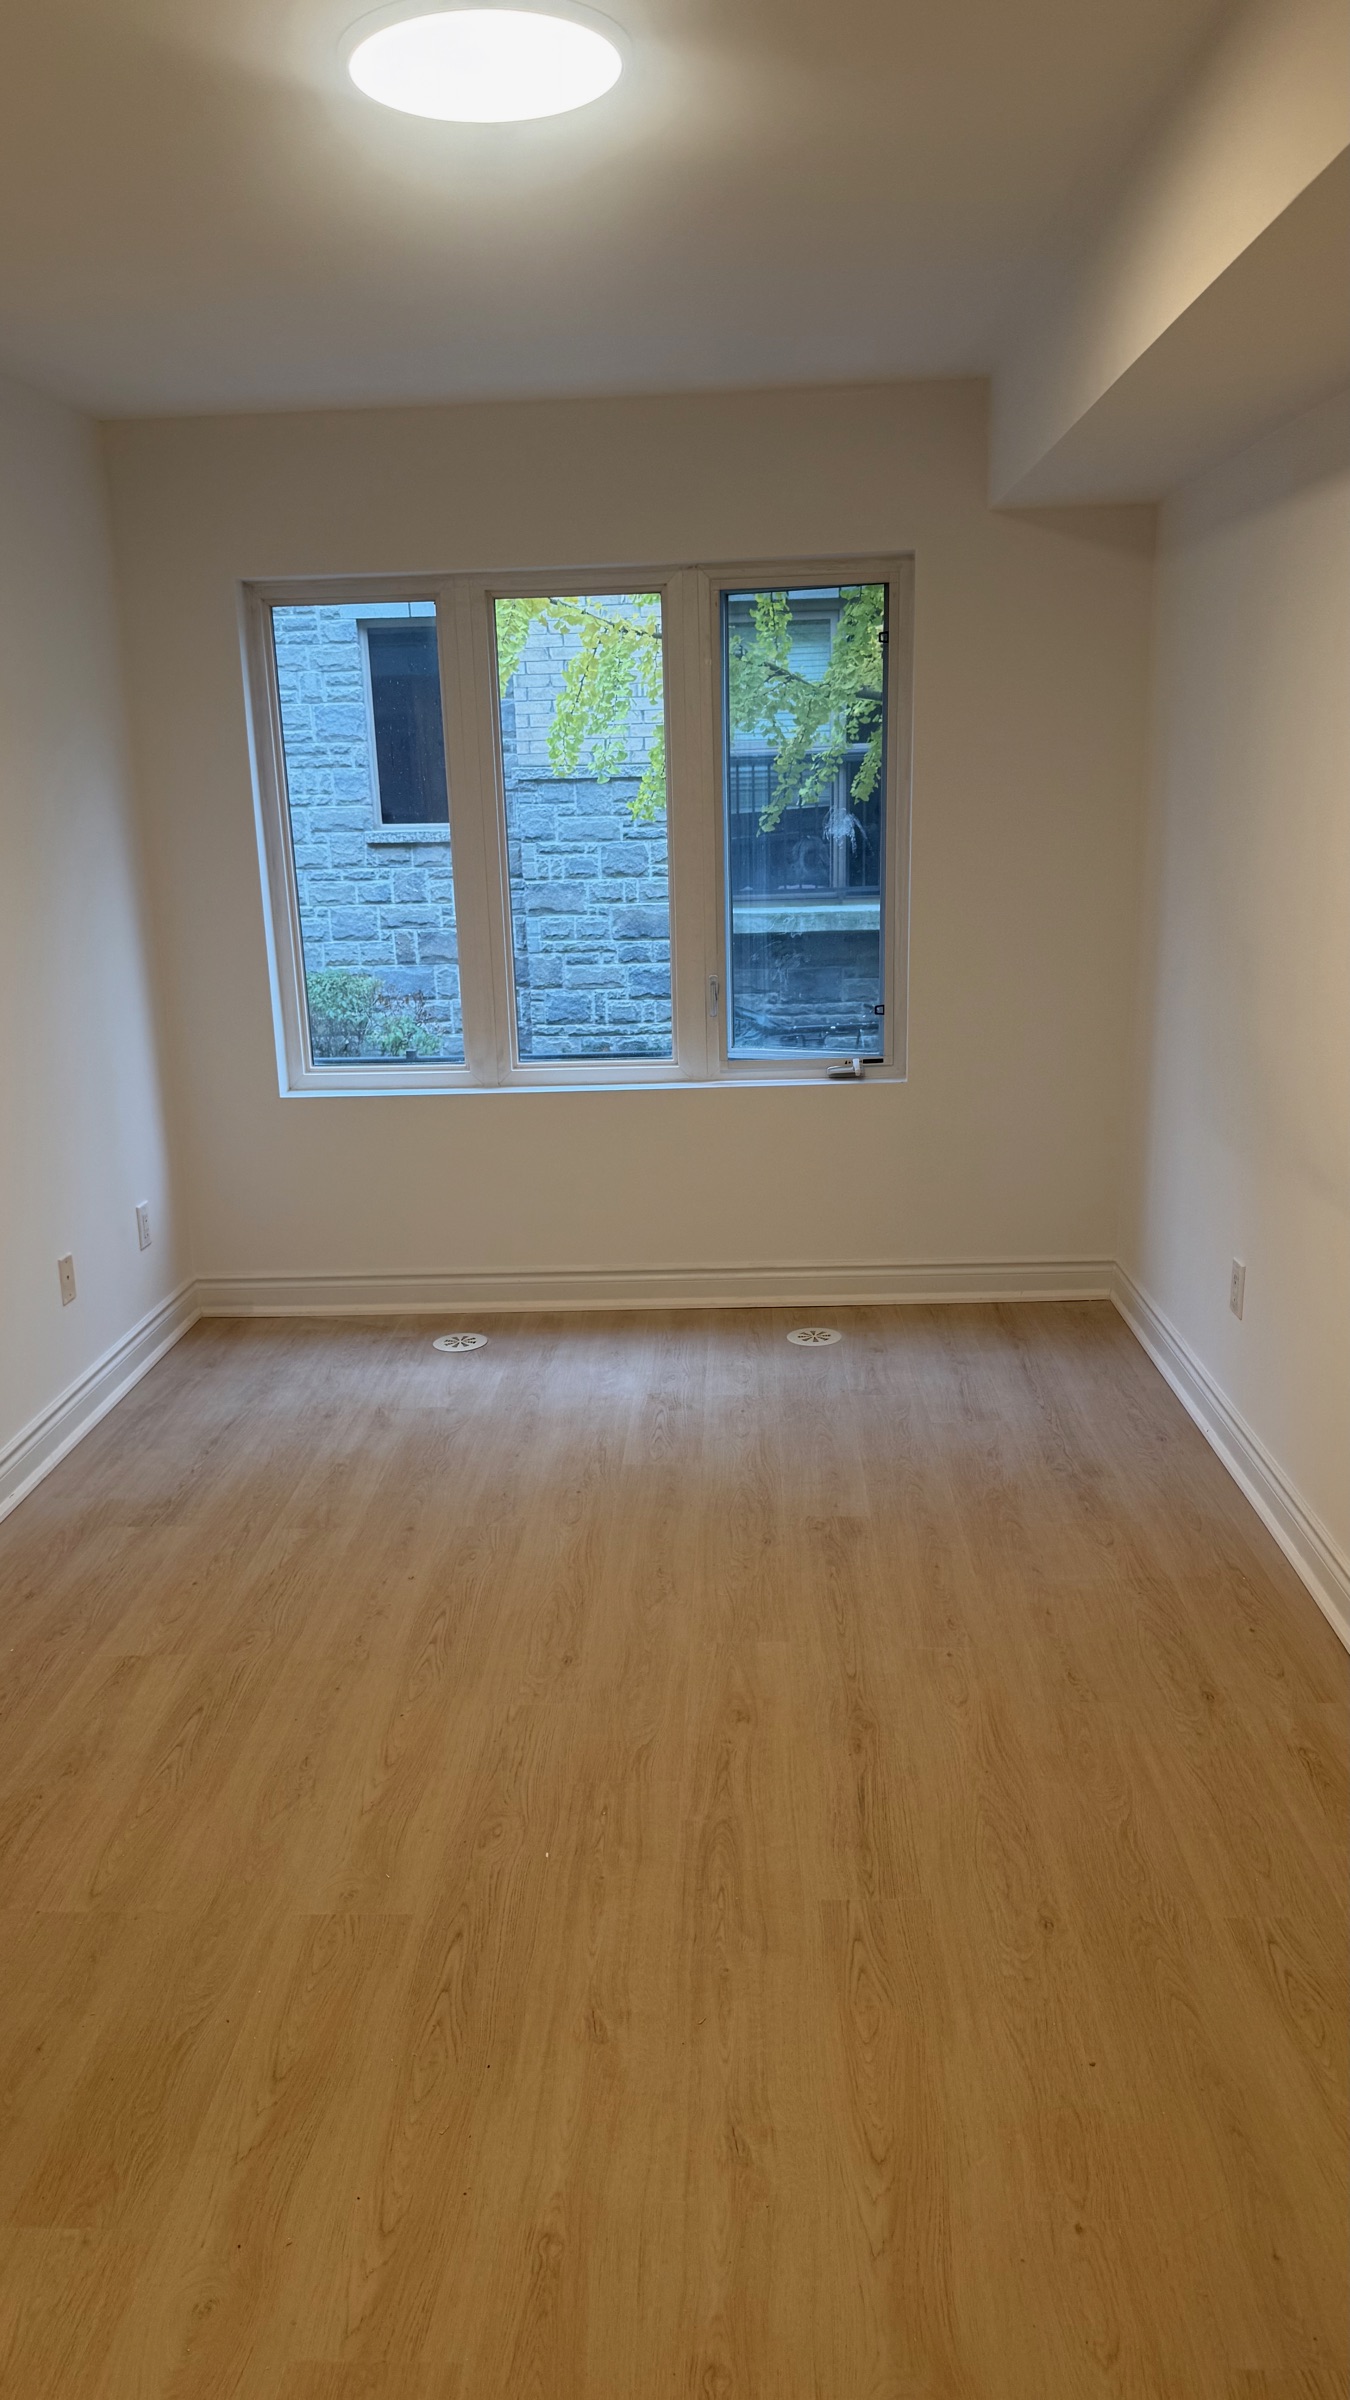 AFTER
Walk-in Closet
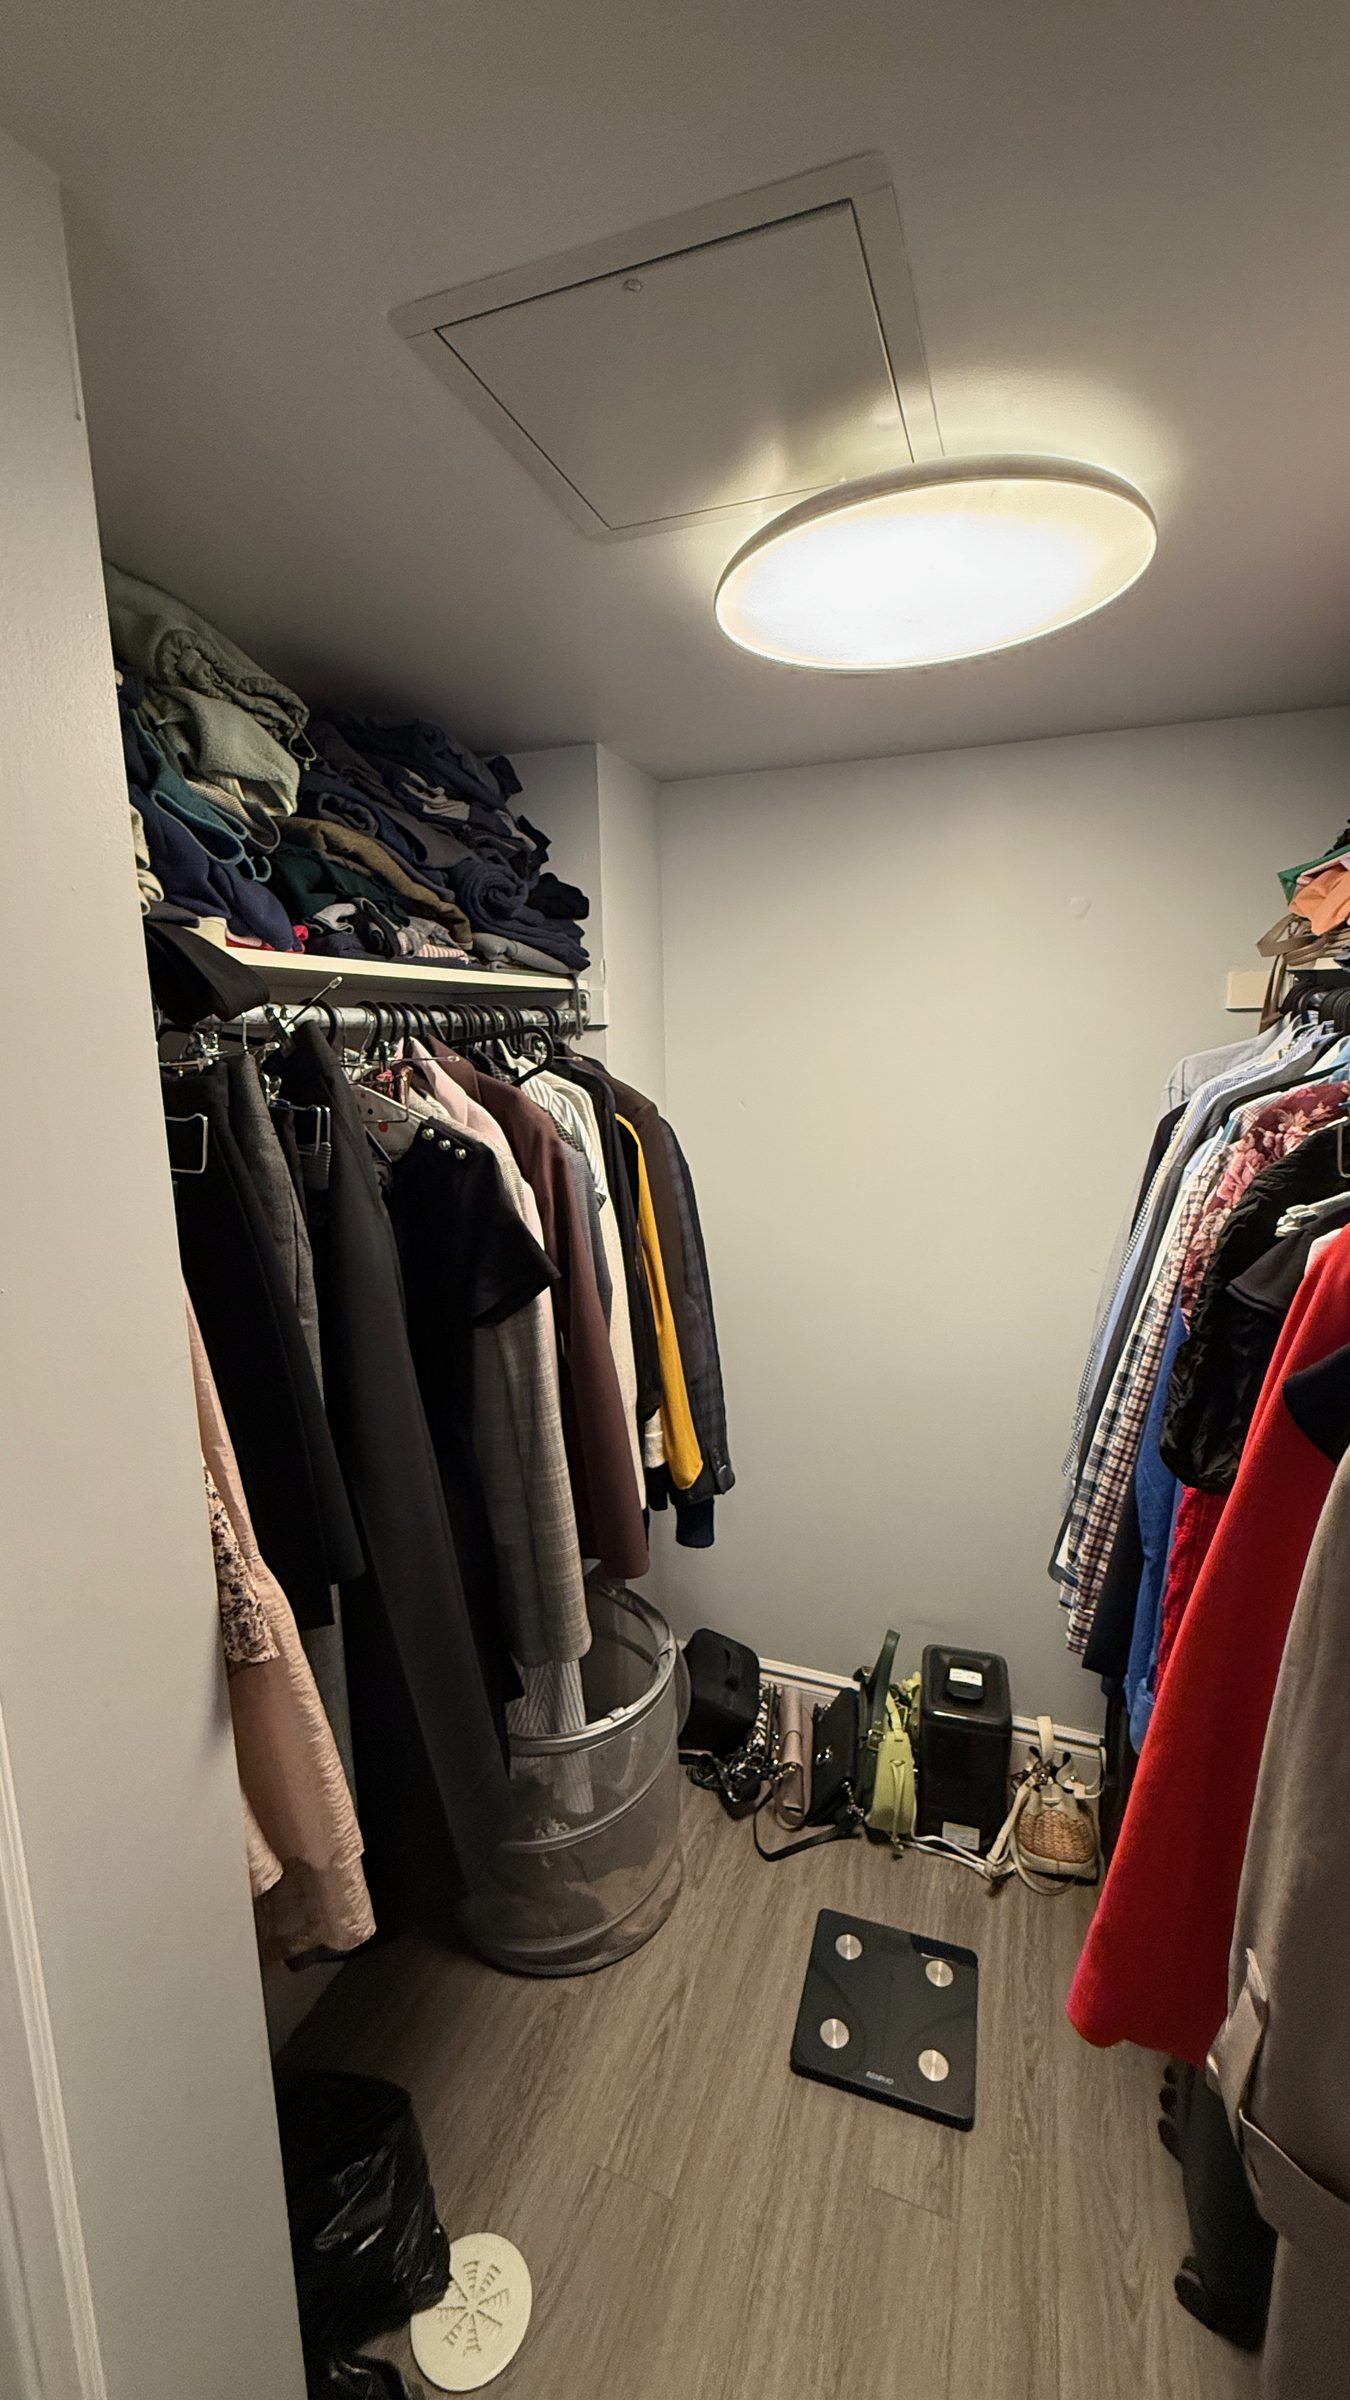 BEFORE
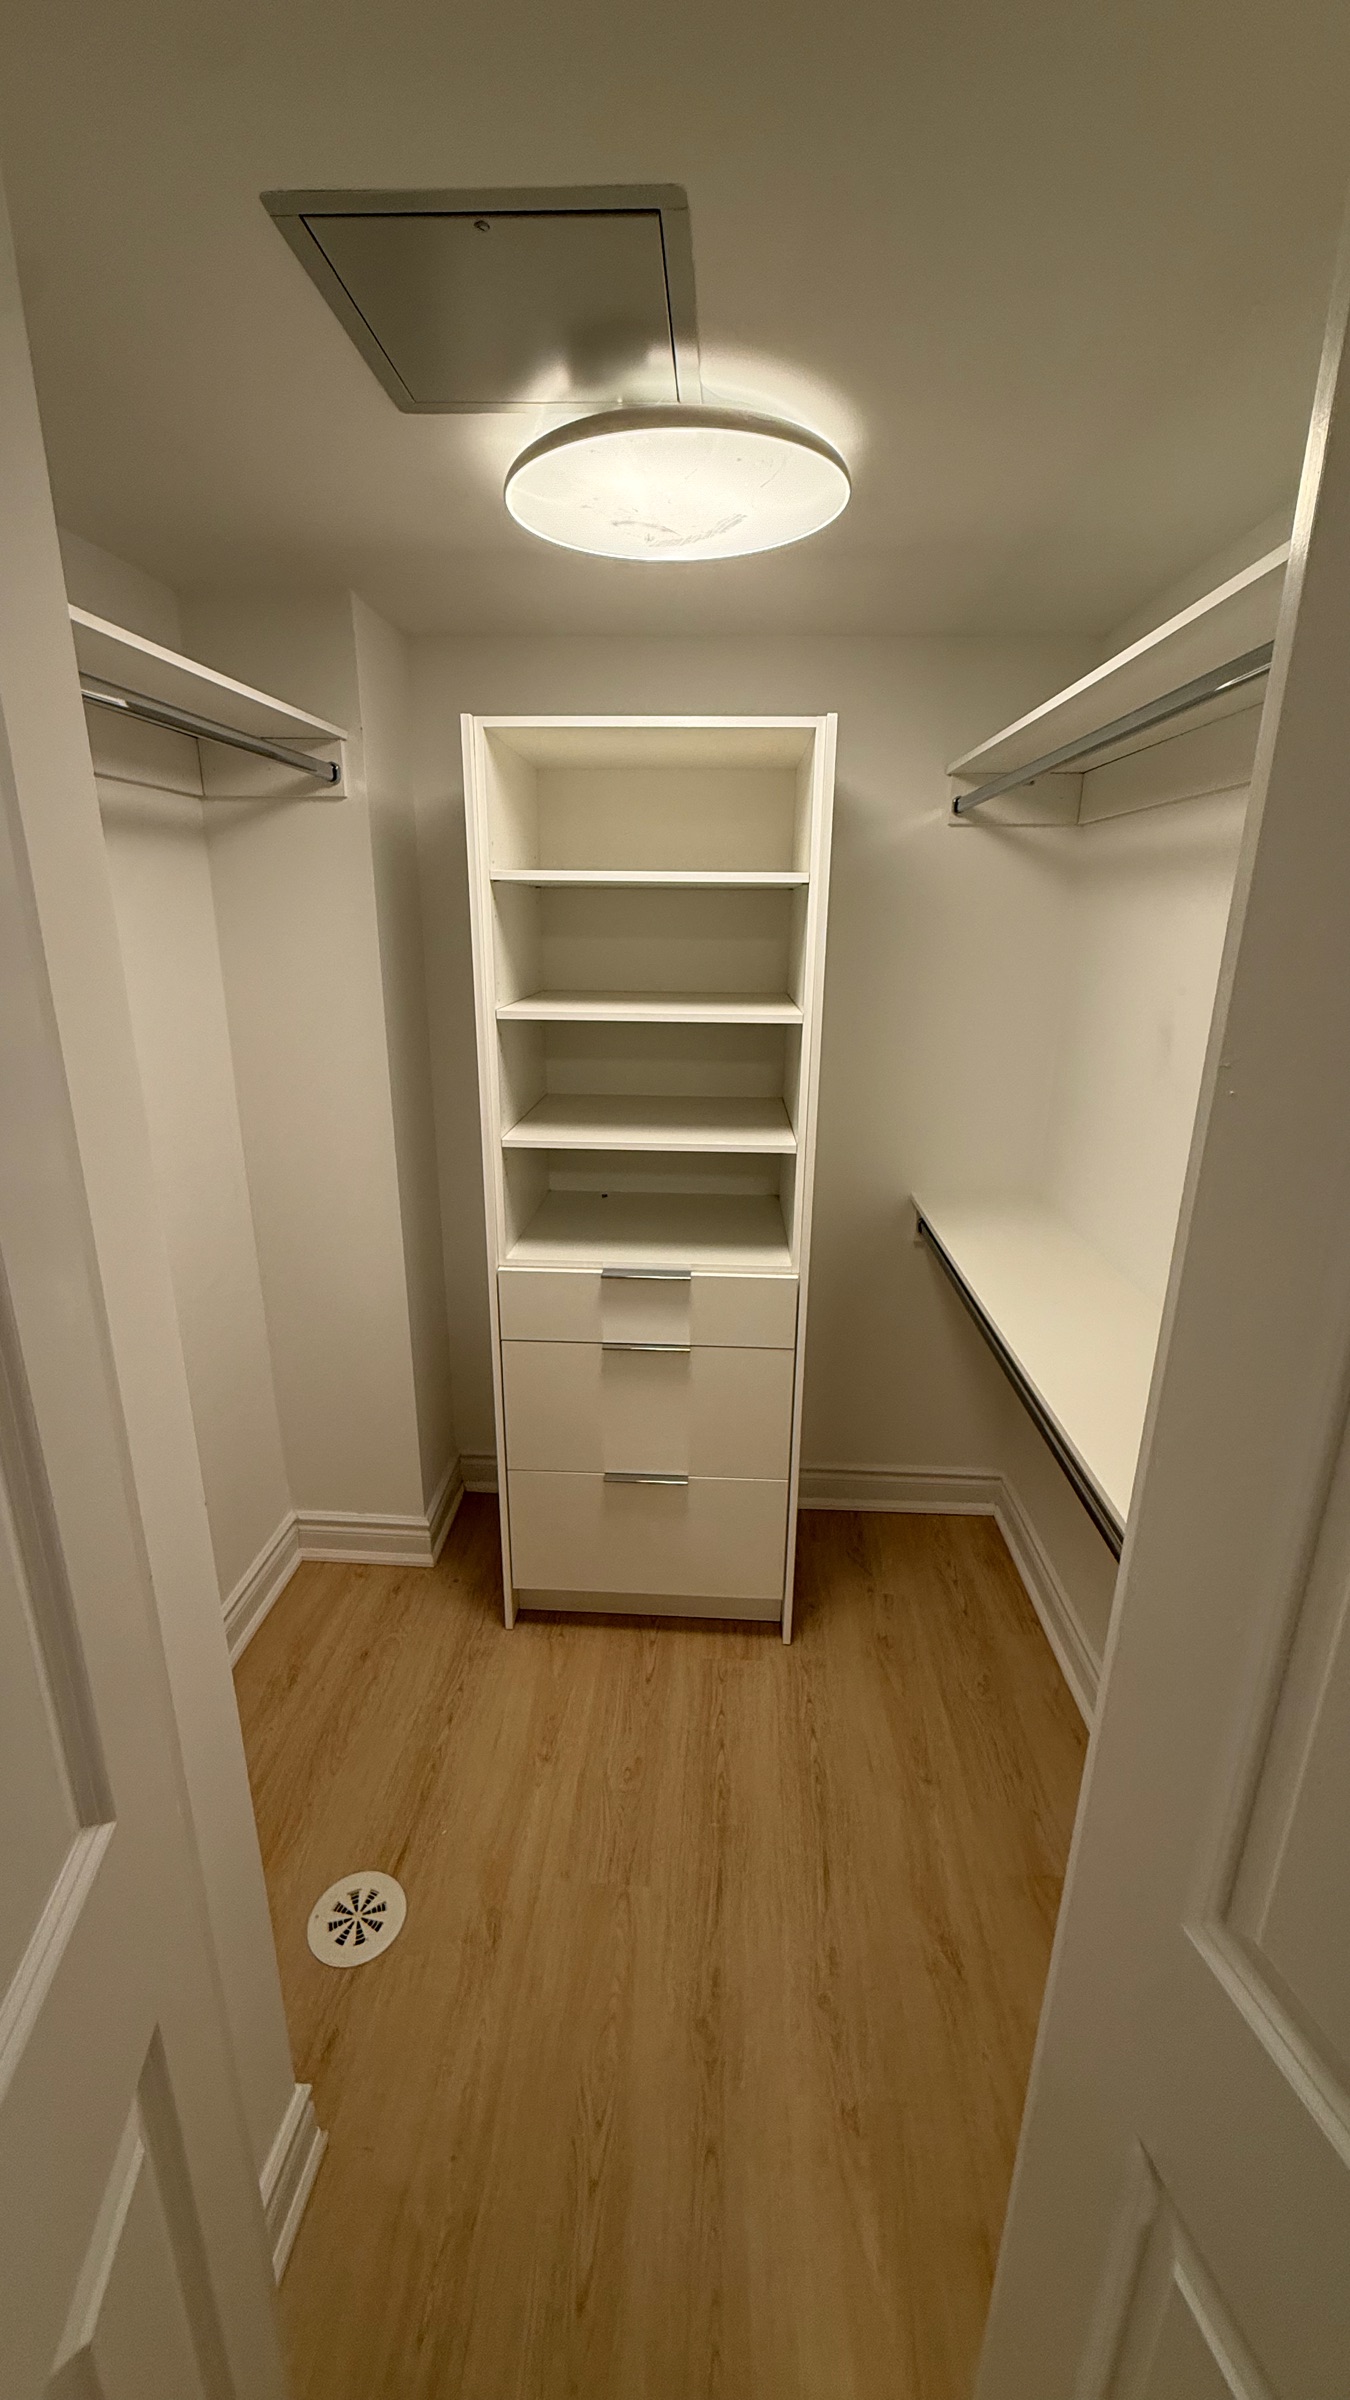 AFTER
Gallery