
What Is an Egress Window and Why Your Basement Needs One
What an egress window is, the Ontario Building Code size requirements, why basement bedrooms need one, and how it is installed step by step.
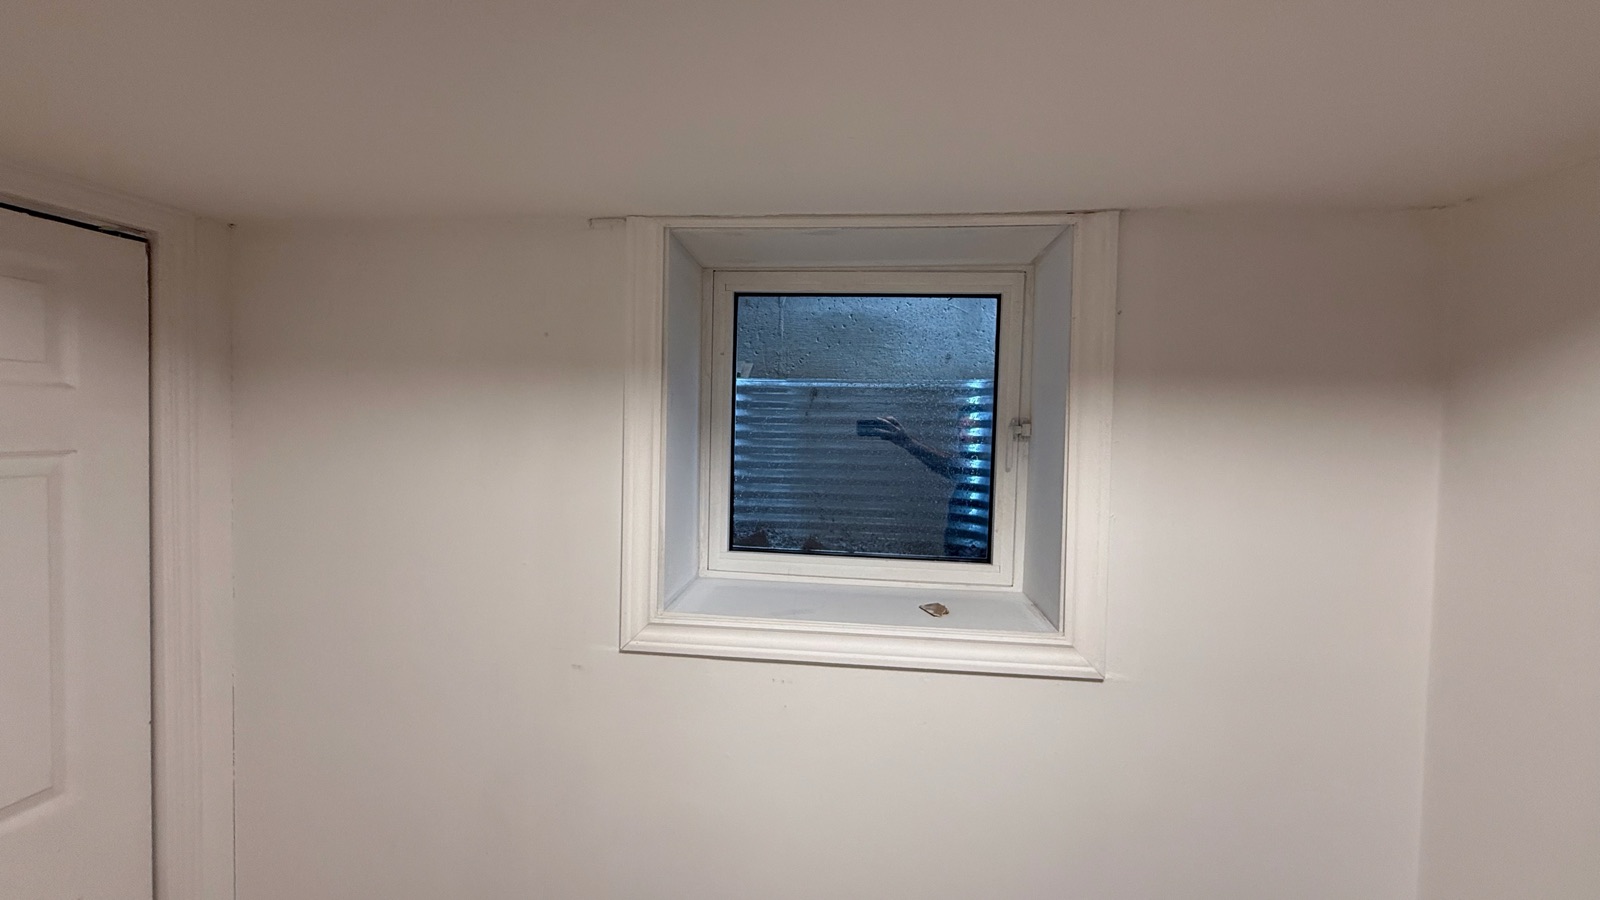
An egress window is a window big enough, and low enough to reach, that a person can climb out of it in an emergency. In a basement bedroom it is often the only way out if a fire blocks the stairs. That is why the Ontario Building Code requires one, and why it is one of the first things an inspector checks when you legalize or finish a basement.
Why basement bedrooms need one
Fires often start at night, and smoke rises up stairwells quickly. If someone sleeping in a basement can't reach the stairs, a window they can open and climb through may save their life. It also gives firefighters a way in. Standard small basement windows are almost never big enough, which is why most basement legalization projects include at least one new egress window.
Ontario Building Code requirements
Under the Ontario Building Code (section 9.9.10.1), a bedroom without a sprinkler system needs at least one outside window or door that meets these rules:
- It opens from the inside without keys, tools or special knowledge.
- The clear opening is at least 0.35 m² (about 3.8 sq. ft.).
- No side of the opening is less than 380 mm (about 15 inches).
- If the window opens into a window well, there is at least 550 mm (about 22 inches) of clear space in front of the window.
How an egress window is installed
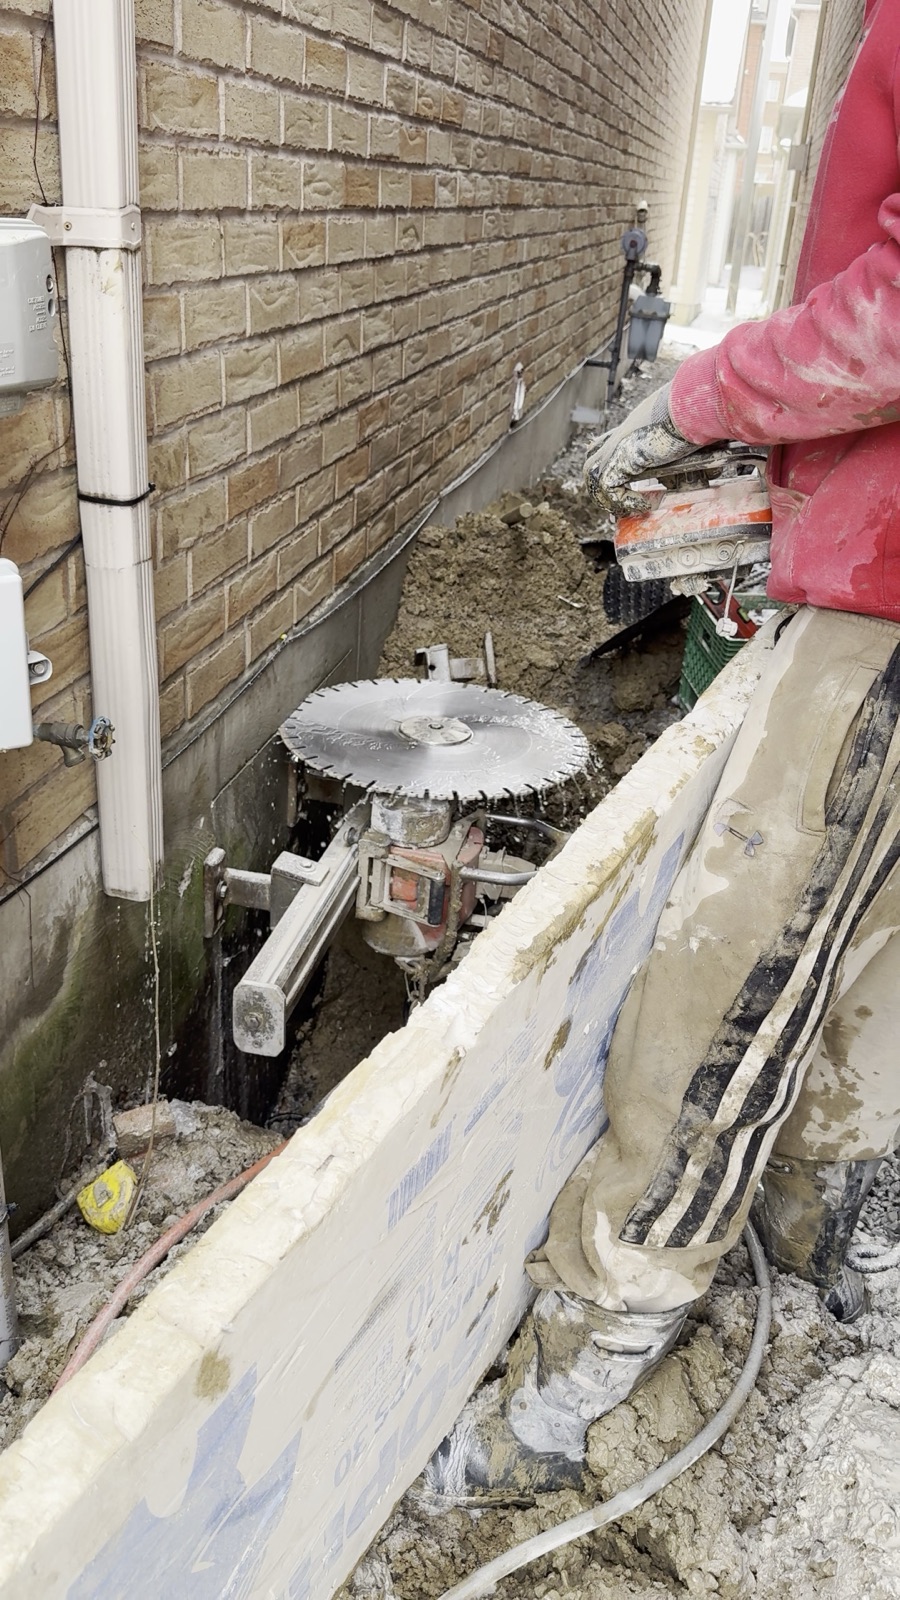
- Plan and permit. Enlarging a window opening in a foundation wall is structural work, so it is usually part of a building permit.
- Excavate outside. Dig down beside the wall to make room for the bigger opening and the window well.
- Cut the foundation. A concrete wall saw cuts the new, larger opening cleanly. A header or lintel is added if the opening needs support above it.
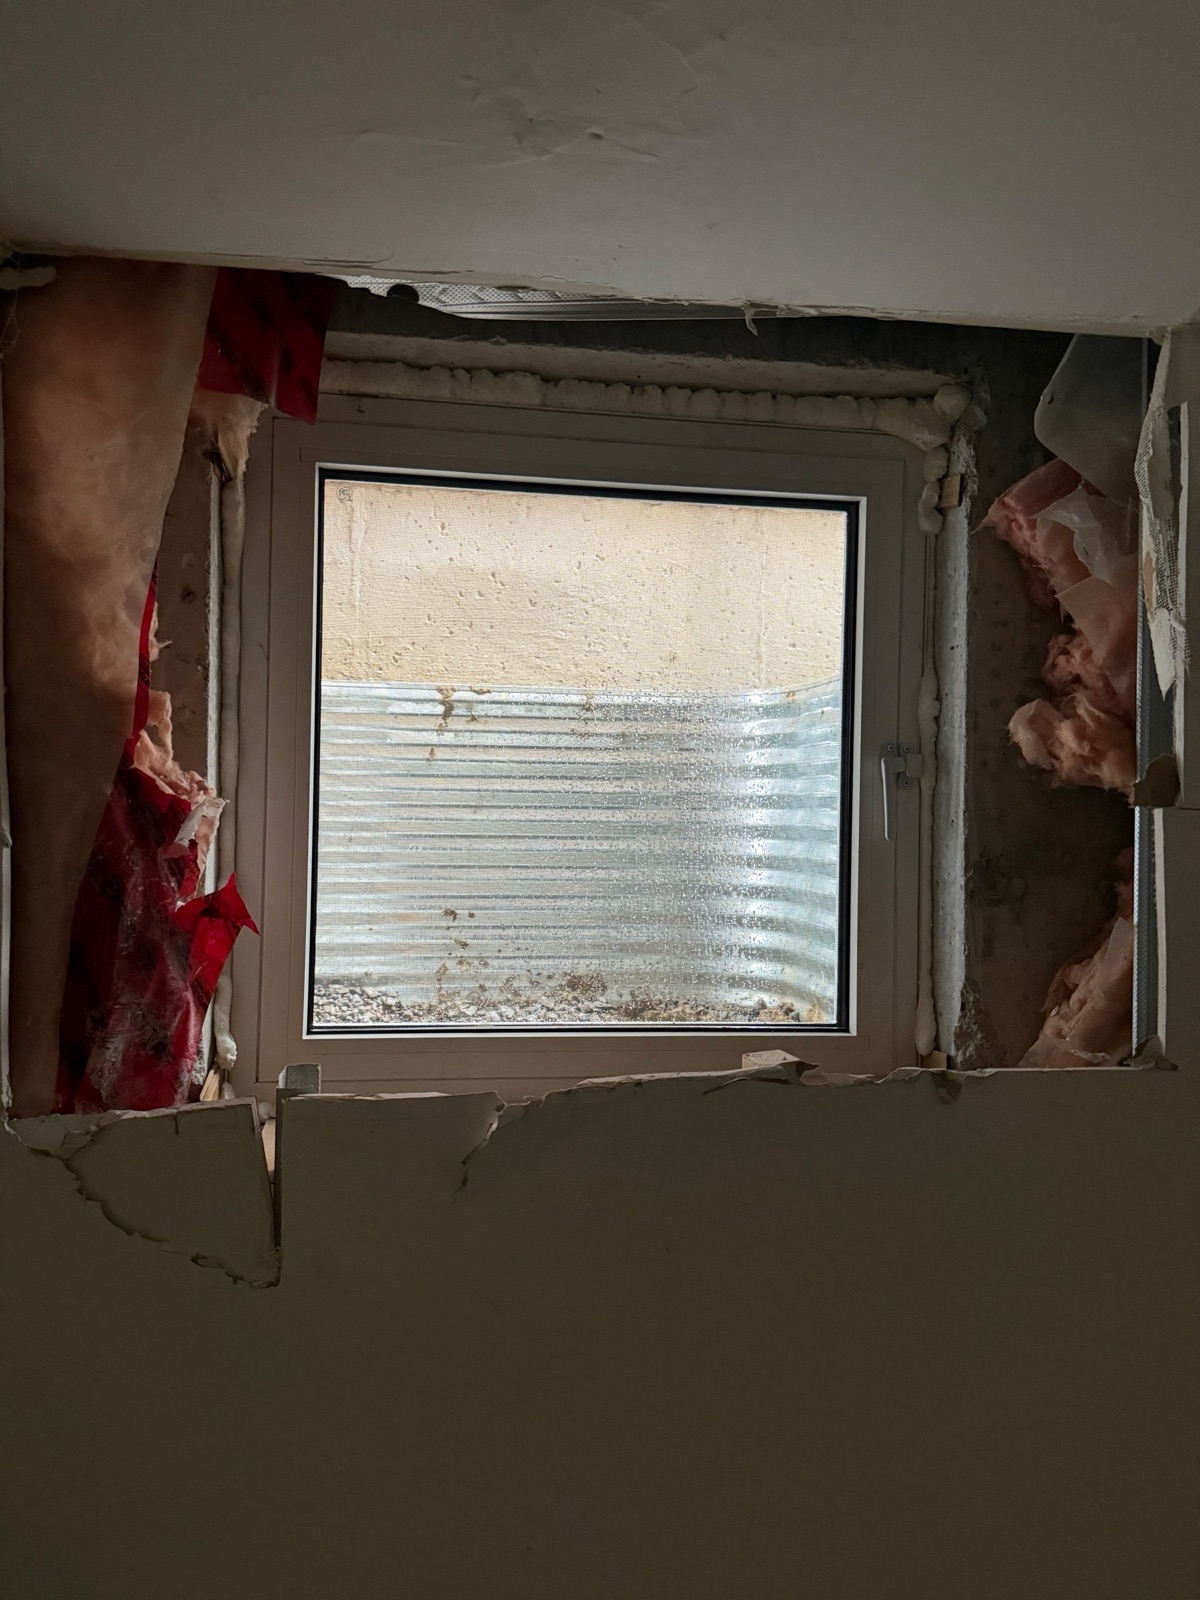
- Install the window. The new window is set, sealed and insulated in the opening.
- Install the window well. A window well holds back the soil, with gravel at the bottom so water drains away.
- Finish inside. Drywall, trim and paint around the window complete the job.
Bonus: more light and a better room
An egress window isn't only about safety. A larger window brings in much more daylight and fresh air, and makes a basement bedroom feel like a real room. It is one of the upgrades tenants and buyers notice first.
Frequently asked questions
Do I need a permit for an egress window in Toronto?
Cutting or enlarging an opening in a foundation wall usually requires a building permit. It is normally included in the permit for a basement renovation or legal suite.
What size does an egress window need to be in Ontario?
The clear opening must be at least 0.35 m² with no side smaller than 380 mm, and it must open from the inside without tools or keys. If it opens into a window well, there must be at least 550 mm of clear space in front of it.
Does every basement room need an egress window?
The requirement applies to bedrooms in buildings without sprinklers. Other rooms don't need one, but bigger windows are still a great way to add light.
Planning a project like this?
Talk to our team for a free, no-pressure estimate anywhere in Toronto and the GTA.
See our Basement Finishing service.
This guide is general information, not professional or legal advice. Building code and city rules change and vary by property, so confirm requirements with your municipality before starting work.